
WAYFINDING
PROGRAMMING
PROGRAMMING
PRODUCTION
Illustrator, InDesign, Photoshop
An environmental graphic design exercise exploring sign-programming, code and accessibility requirements, and application of branding to signage.
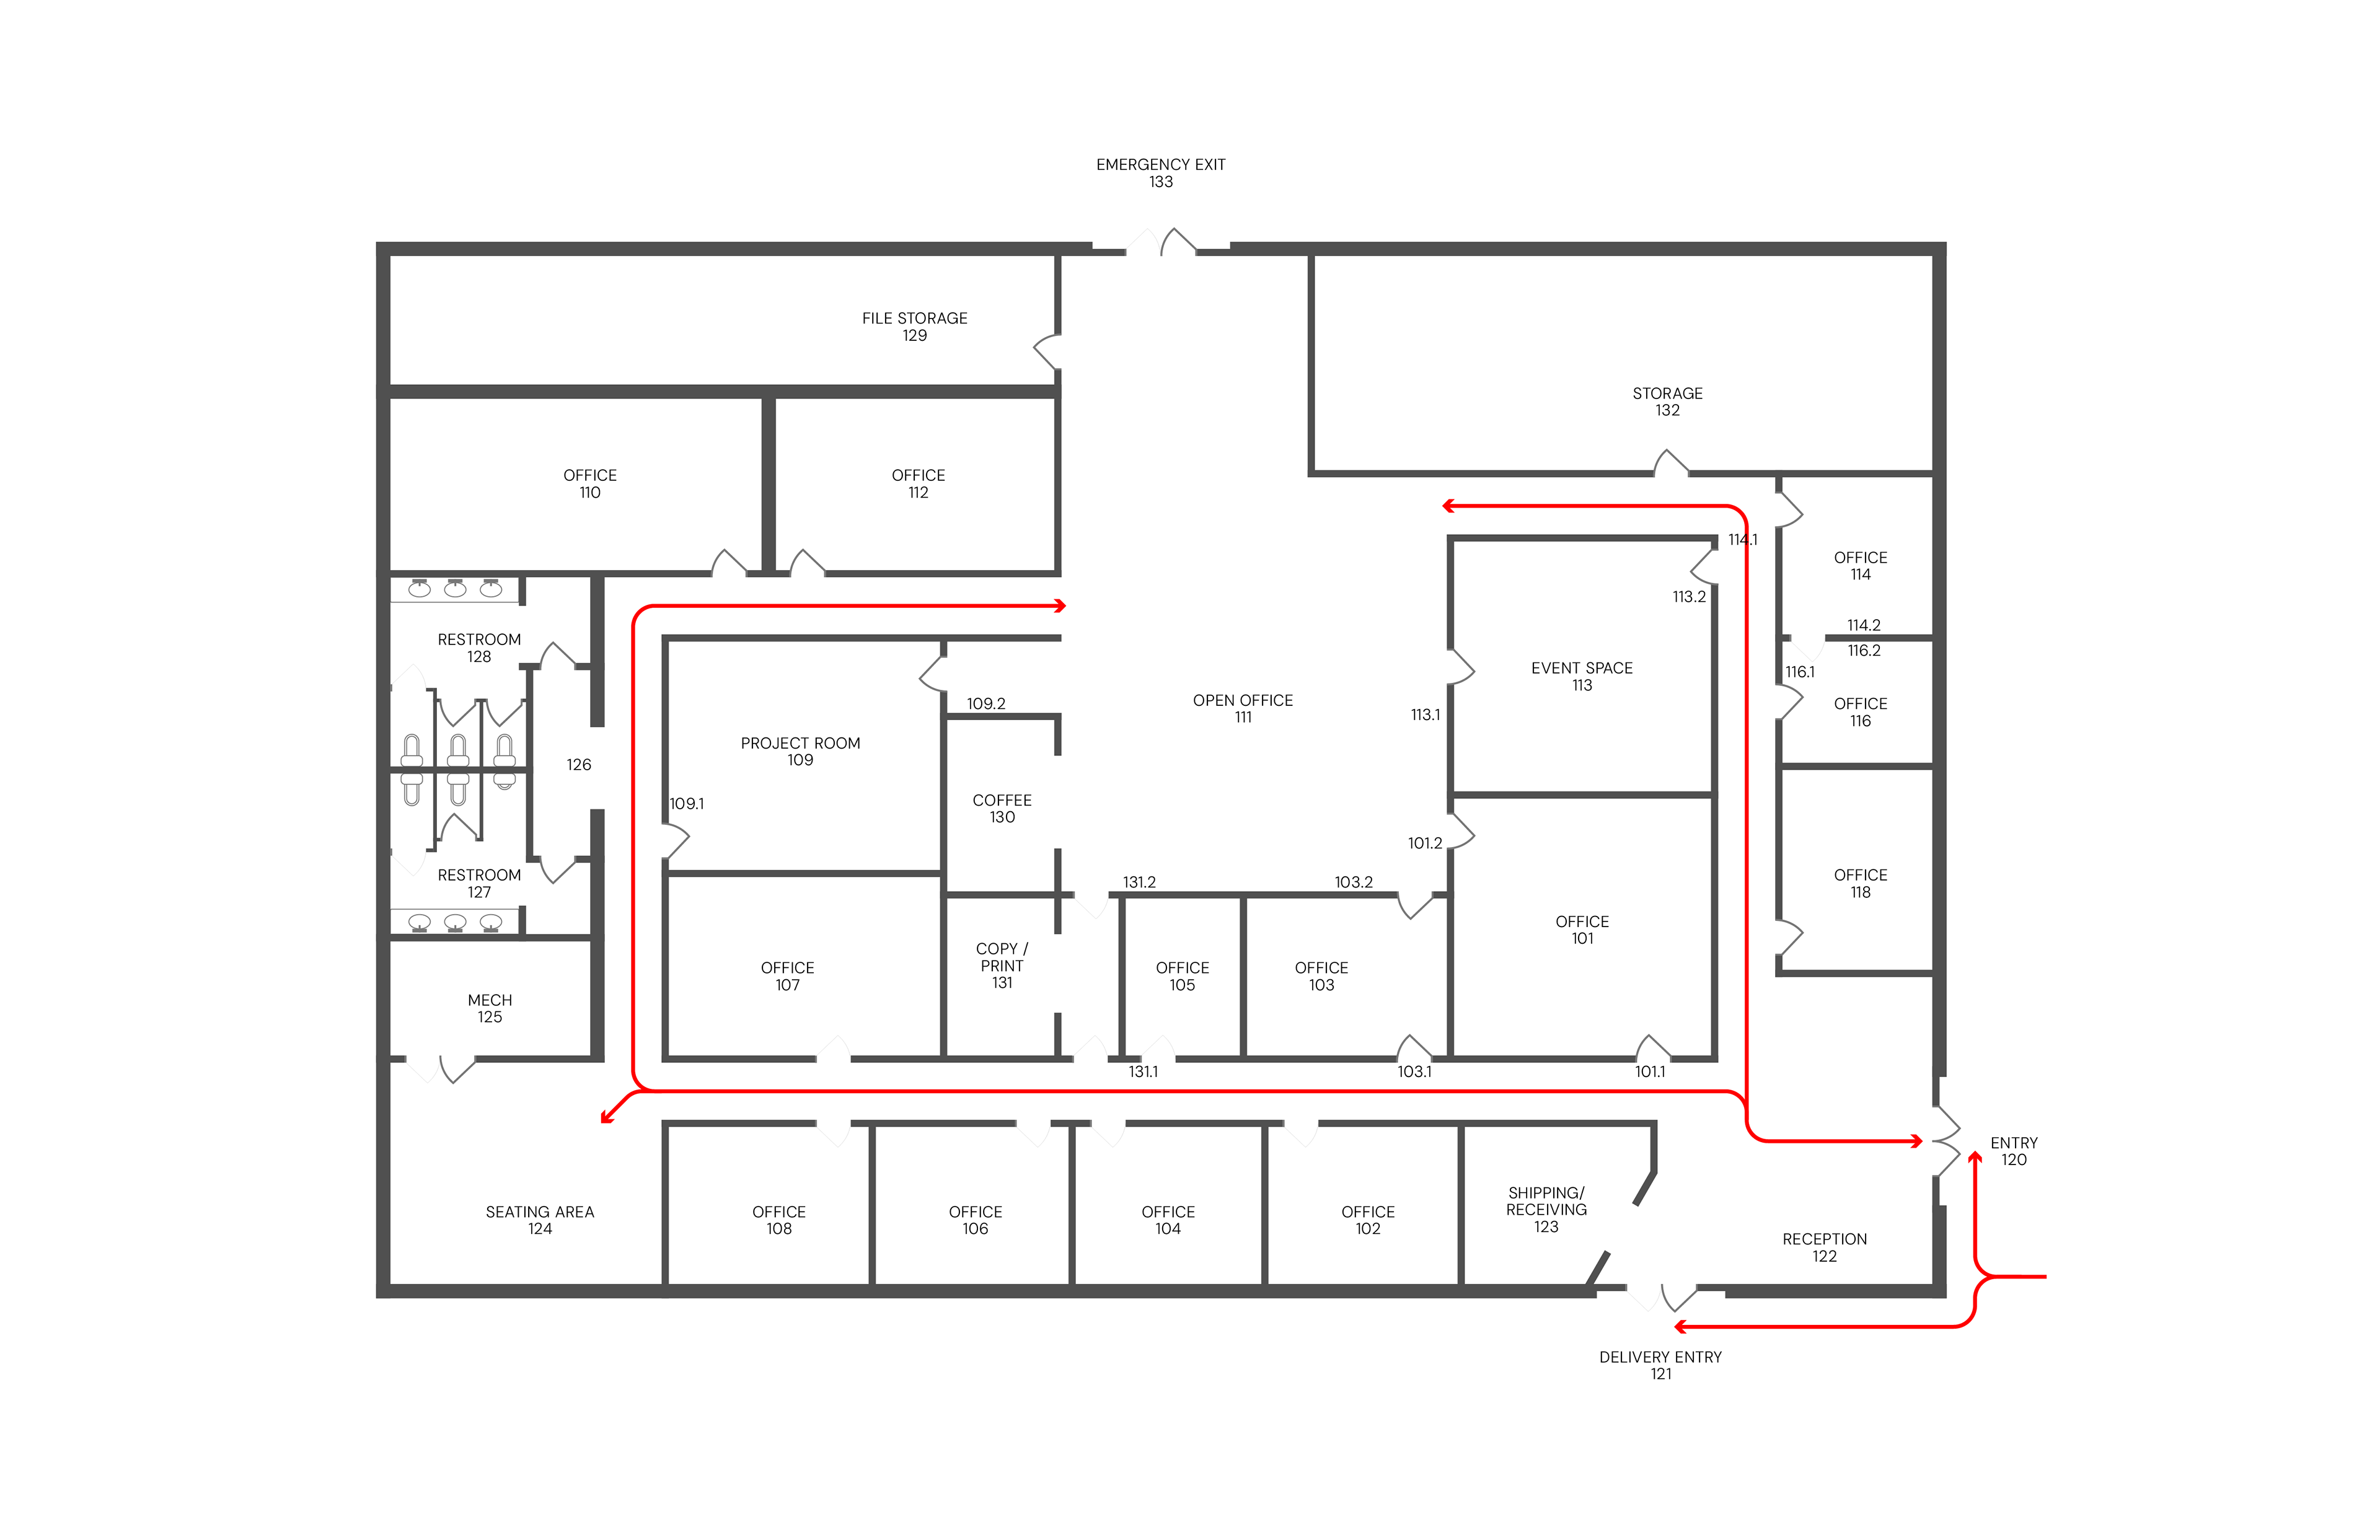
Circulation analysis.
Circulation Analysis
A floor plan with central and perimeter rooms separated by a corridor was selected to serve as the suite of offices for Bureau Supply Design.
To determine where wayfinding signage will be most effective, a circulation analysis was drawn to understand the pathways occupants are likely to take through the space.
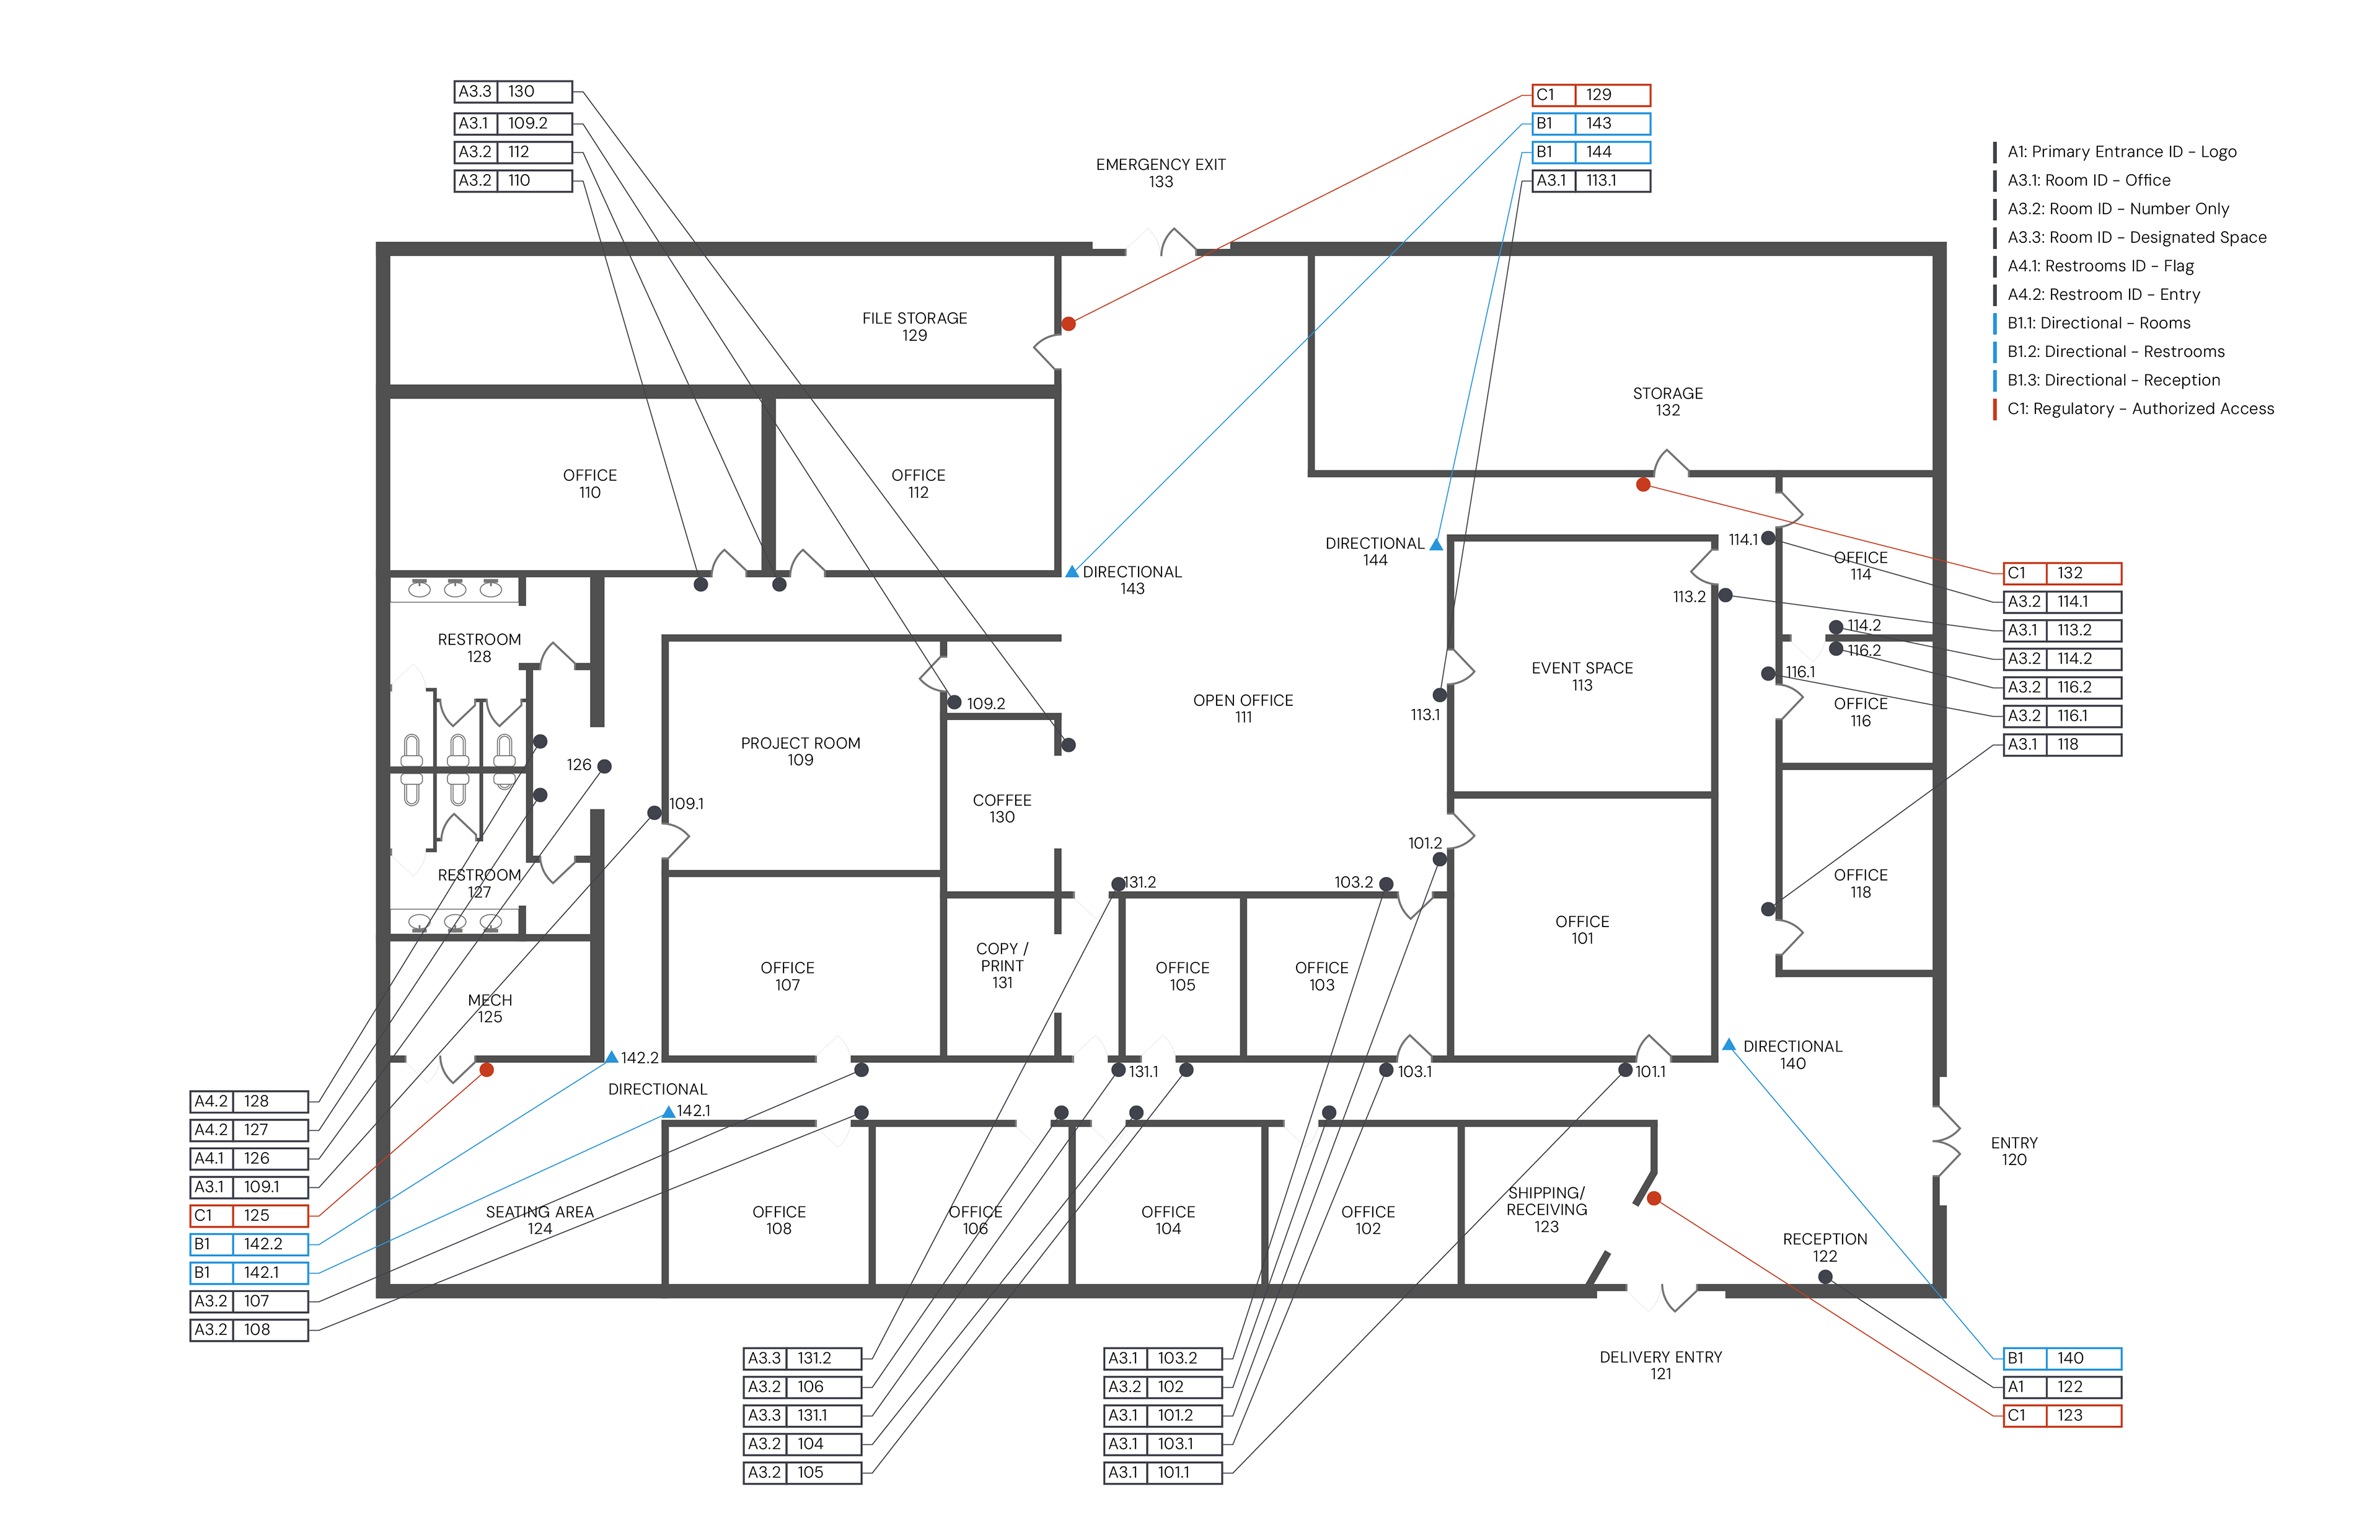
Sign-location plan.
Sign-location Plan & Message Schedule
Locations where the circulation path begins or splits are ideal for directional signs (▲), helping people navigate to their destination. Due to the looping corridor, wayfinding directions in this office prioritize the most direct path.
Spots requiring Identification (⚫) and Regulatory (⚫) signage are marked along the map. Once a list of sign types is created and a type designated to each location, the sign-location plan is filled in. An accompanying sign-message schedule provides the content for each sign, specific to its location.
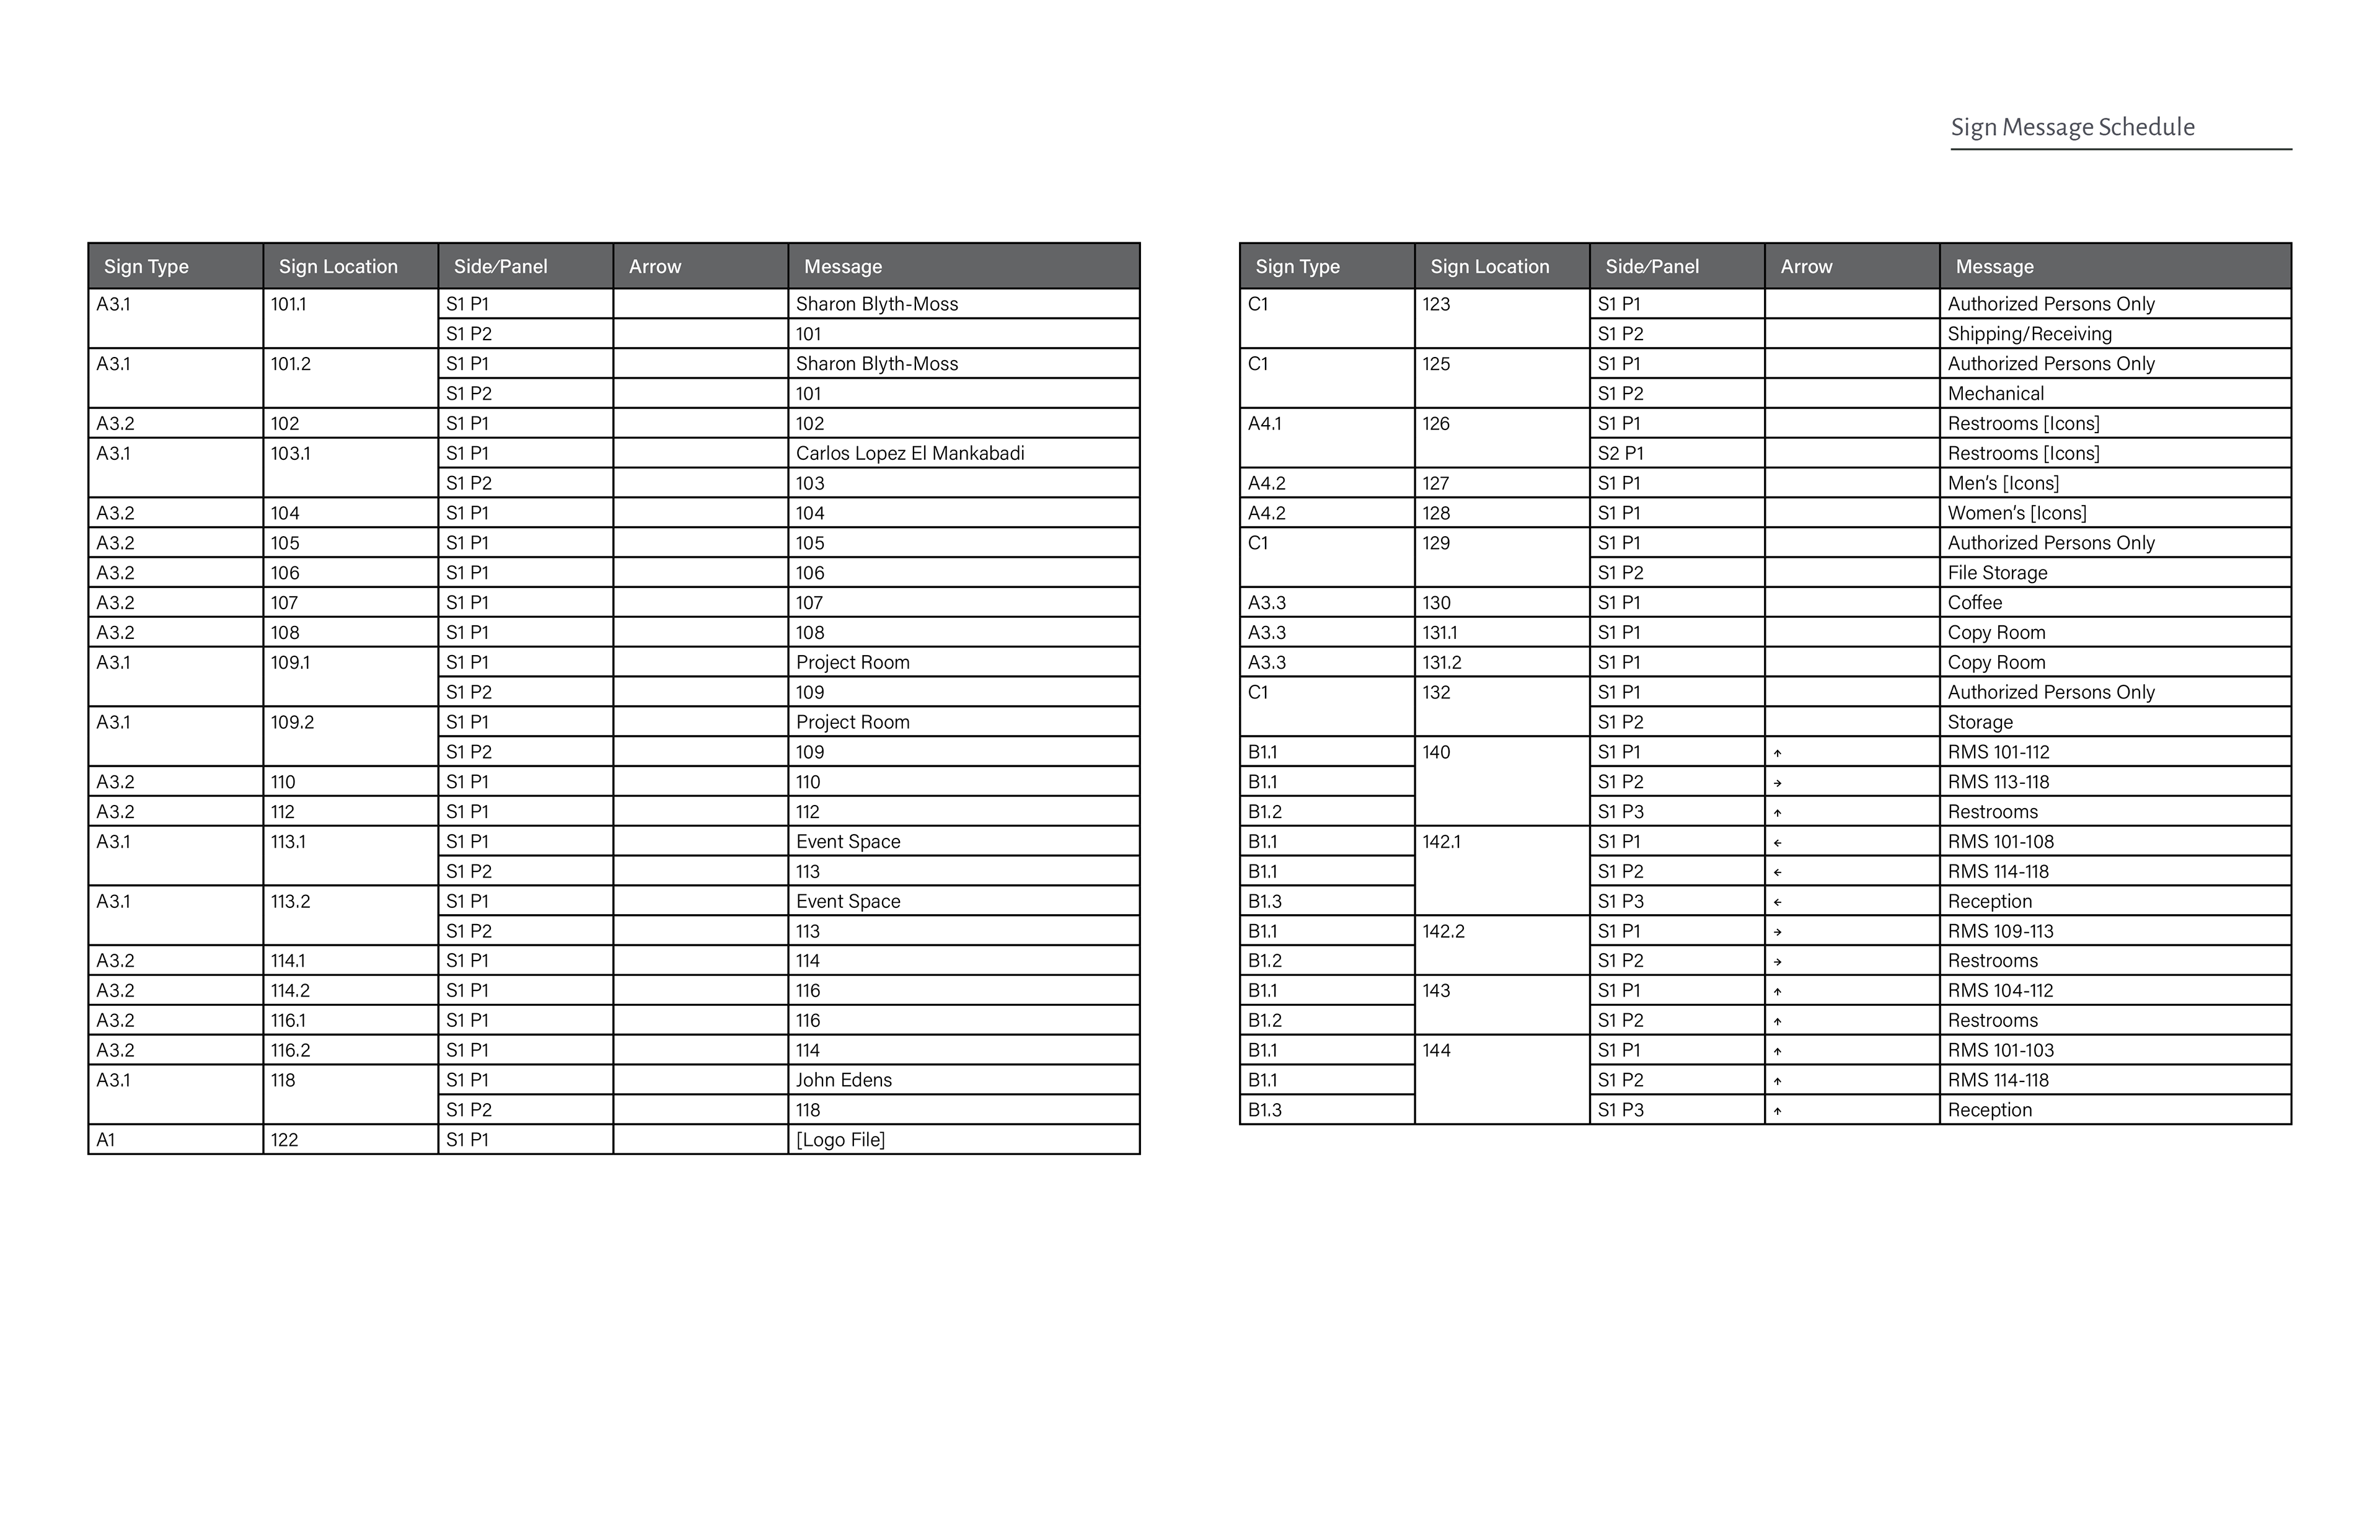
Sign-message schedule.
Branding & Materials
The company’s branding was brought in to direct the visual language for signage throughout the building. Fonts, typographic styles, and brand colors were applied to sign content and backgrounds while overall visual cues and textures inspired lighting and materials.

Reference brand image from website expressing textures, linework, and color.

Reference brand image from website expressing brand colors, textures, and sense of depth.
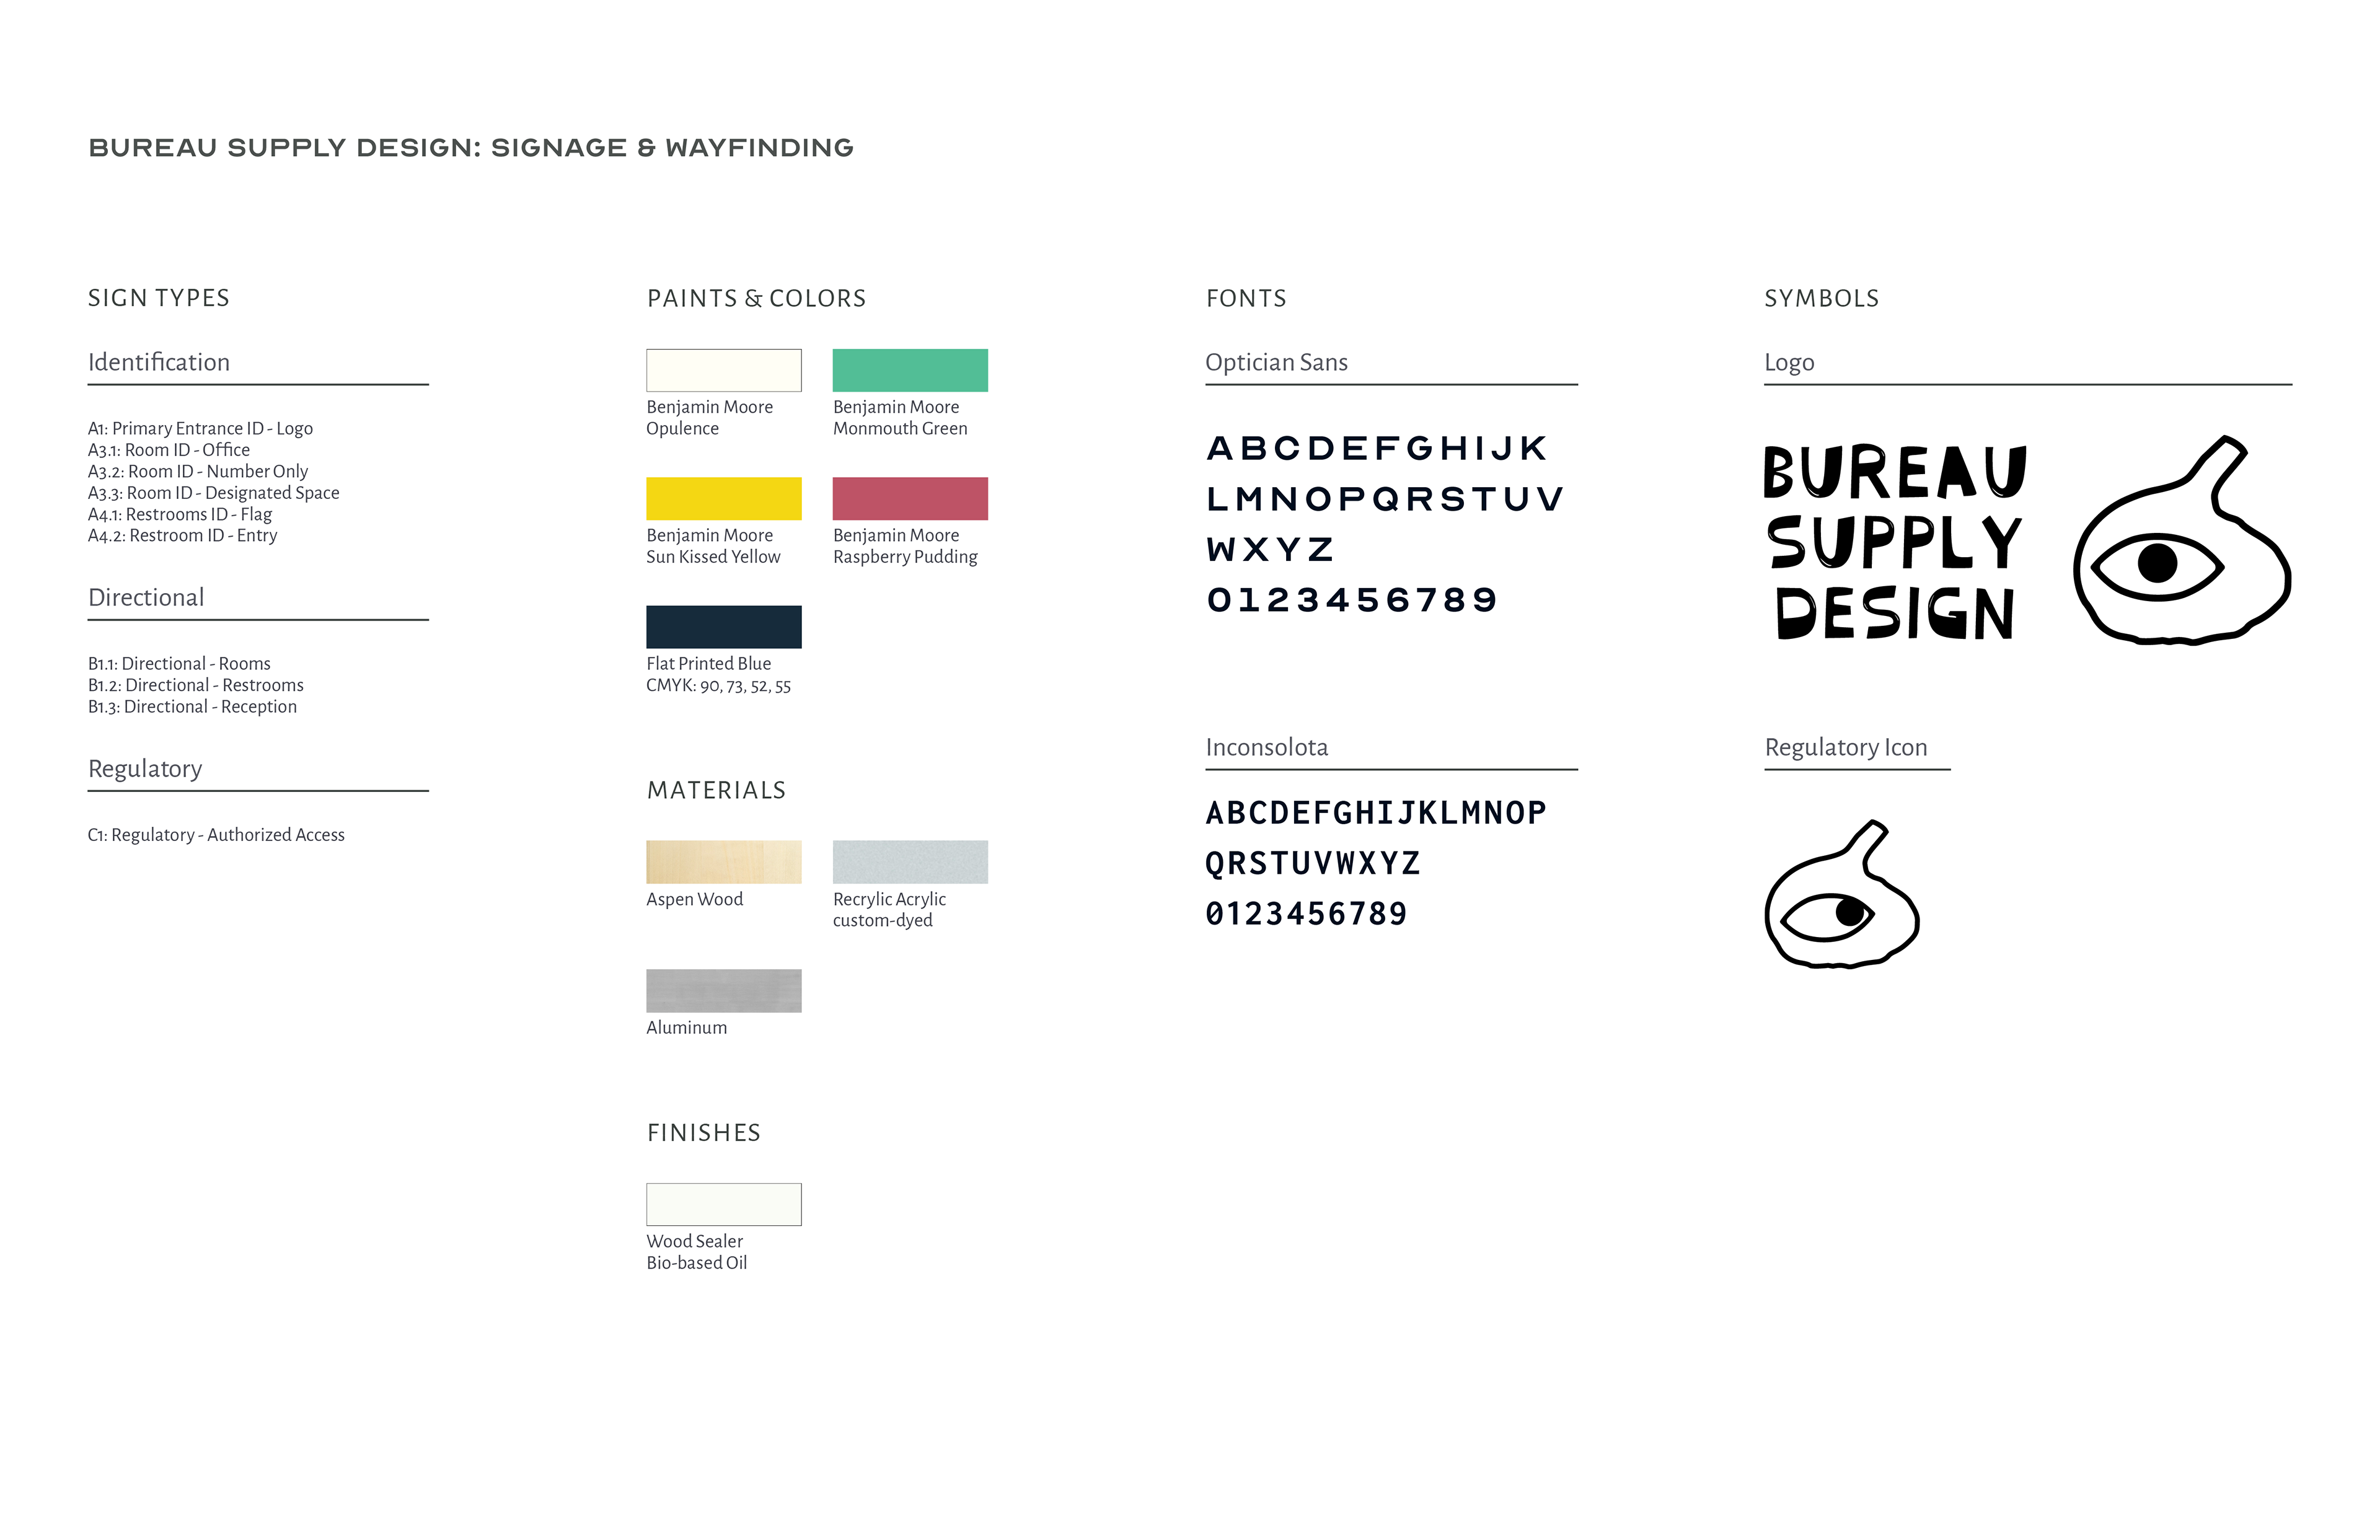
A summary of the components for the project, from sign types to materials.
Sign Types
Signage is generally split into three categories: identification, directional, and regulatory. Based on the needs of the project, each category can be further broken down into sign types specific to different functions and contexts.
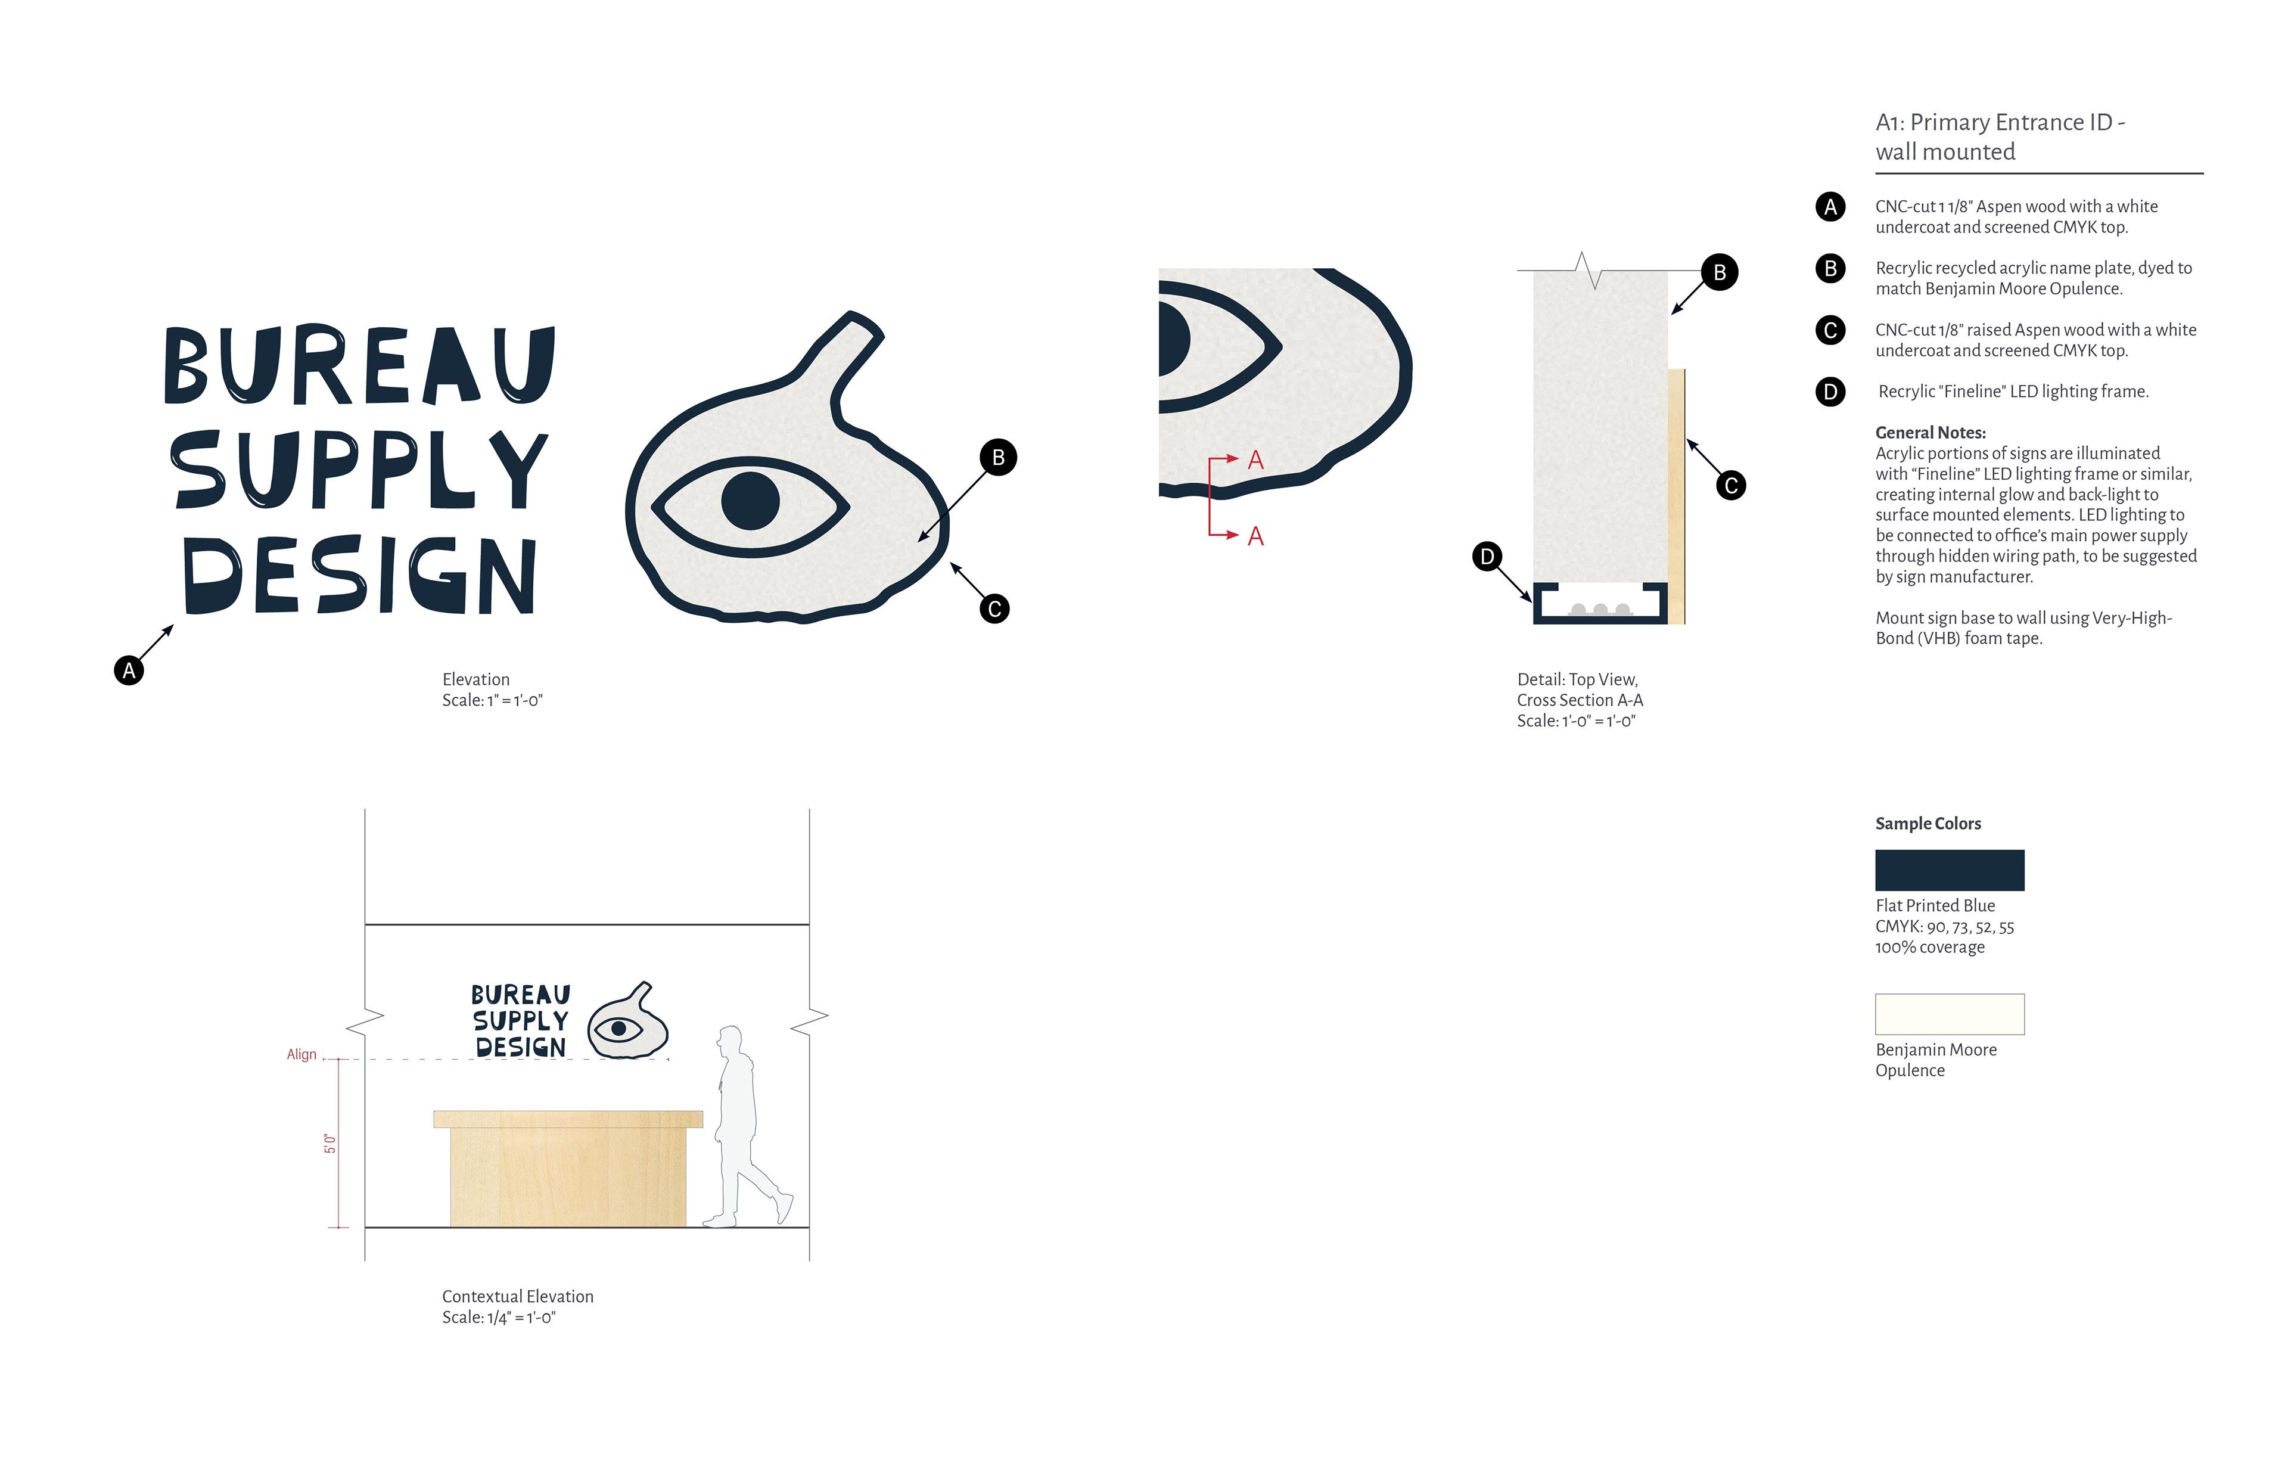
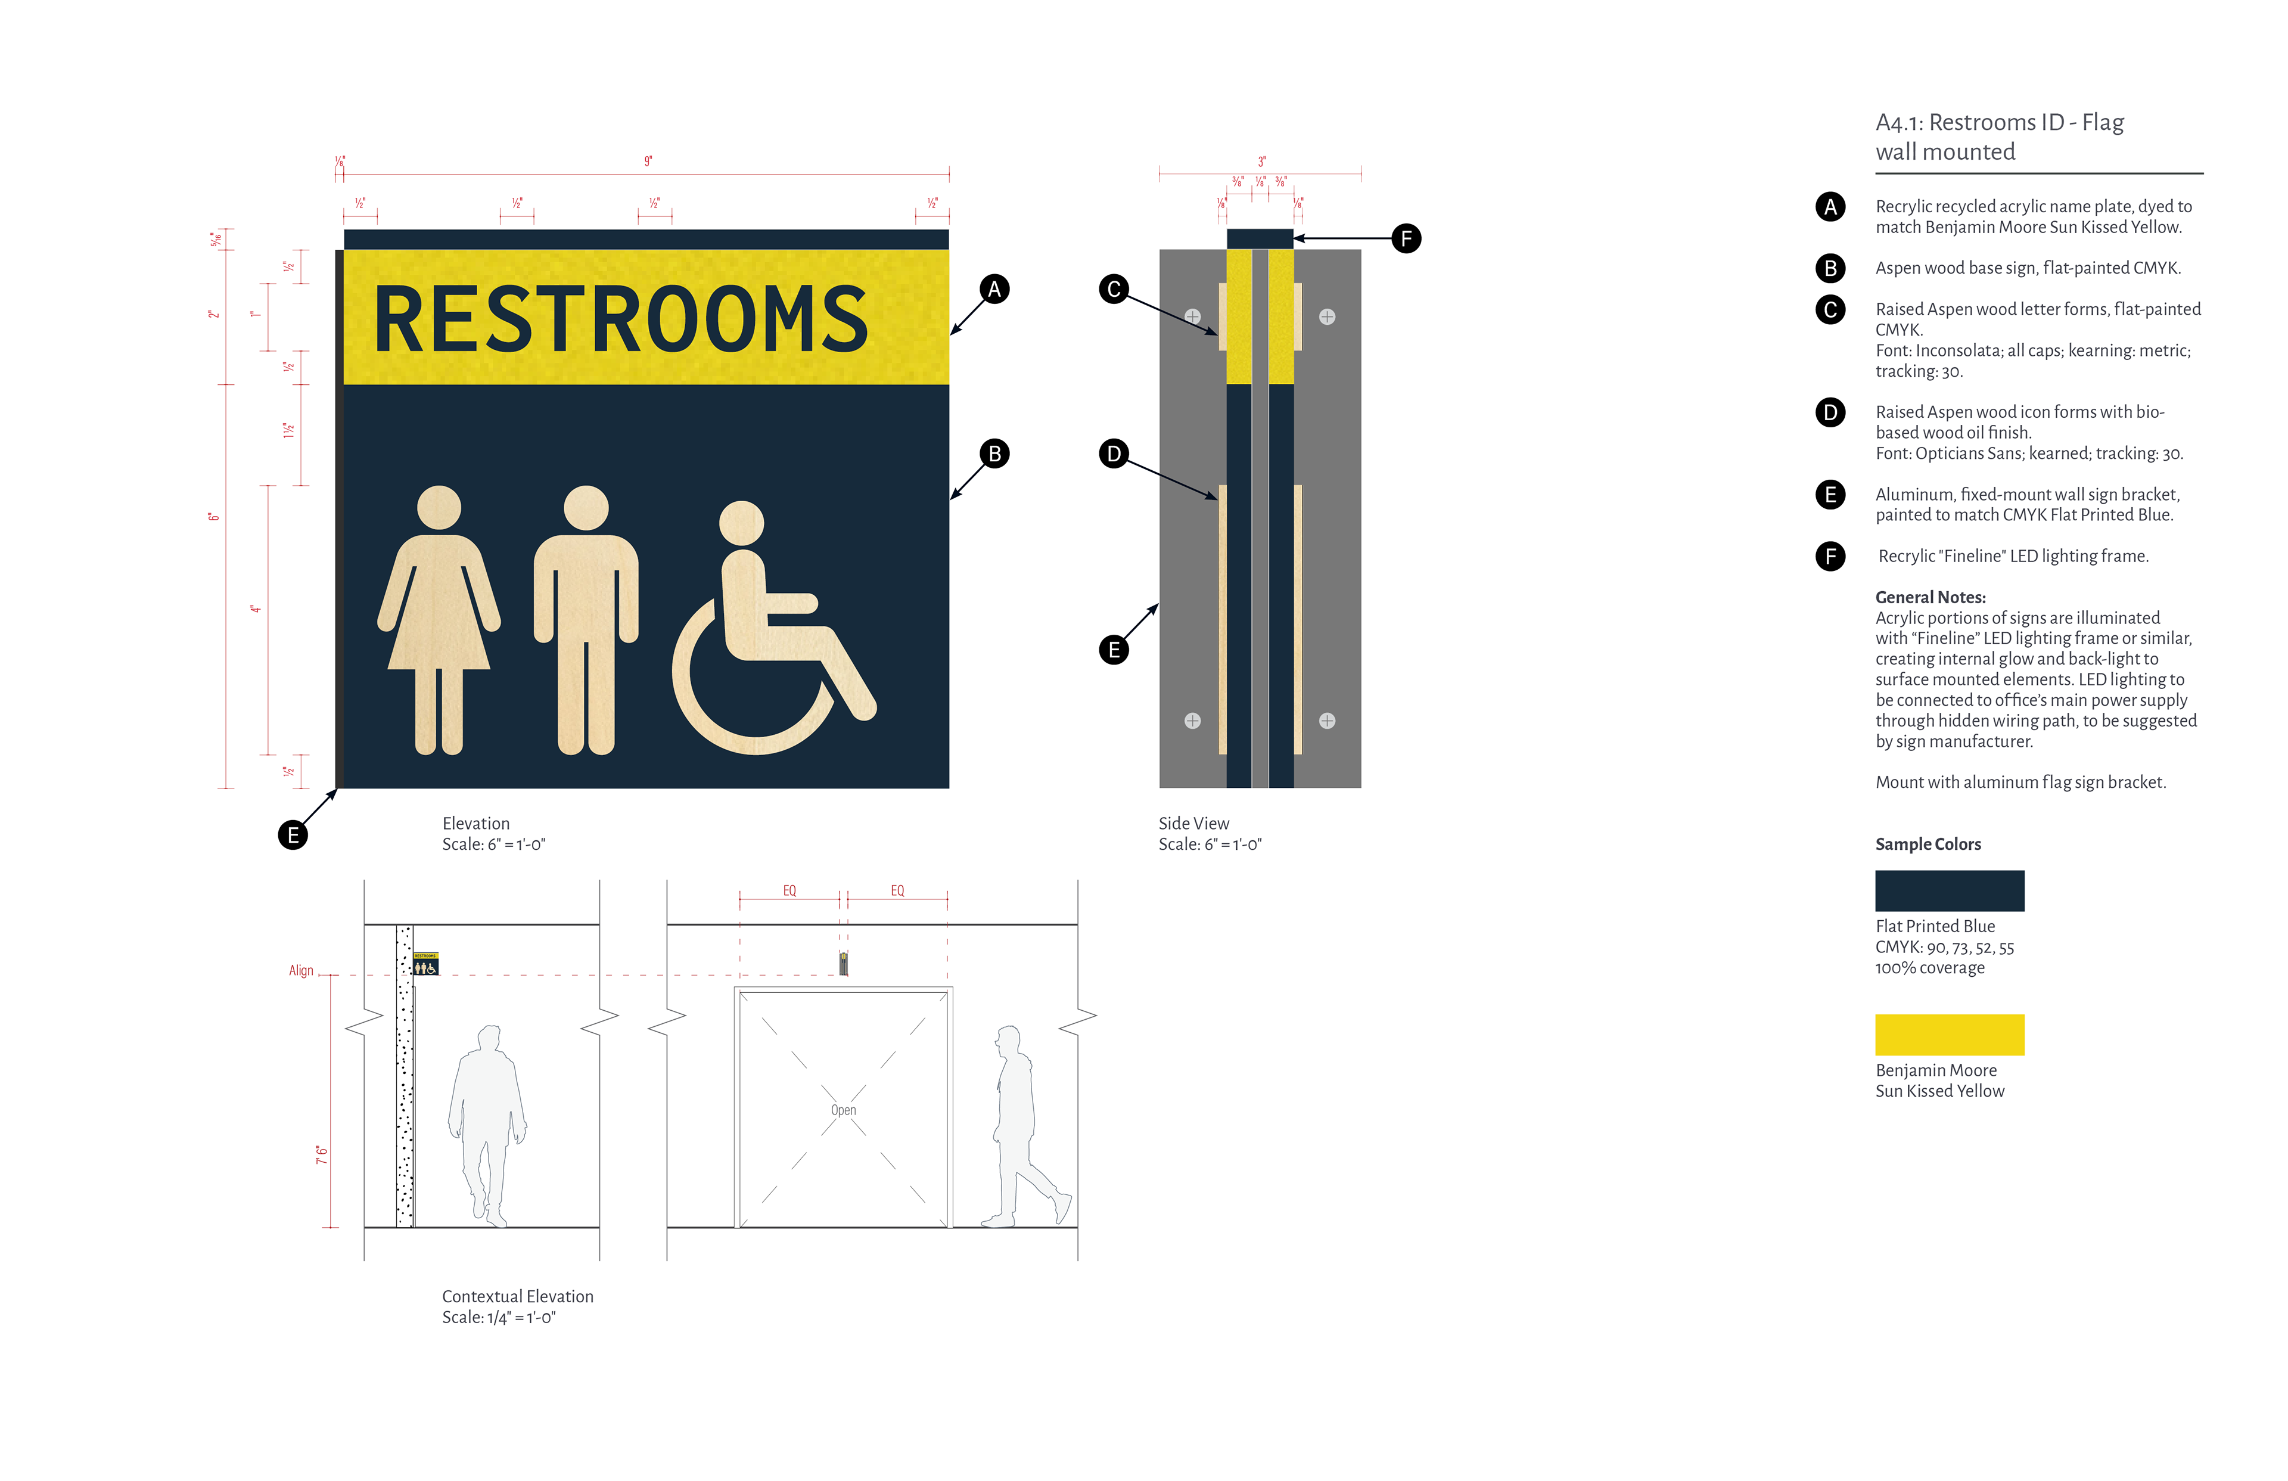
For this project, the identification category was designated by letter prefix “A”. Each sign type was laid out individually, detailing dimensions, scale, materials, and additional notes to demonstrate how to lay out and fabricate the signs, but the actual content is determined by the sign-message schedule.
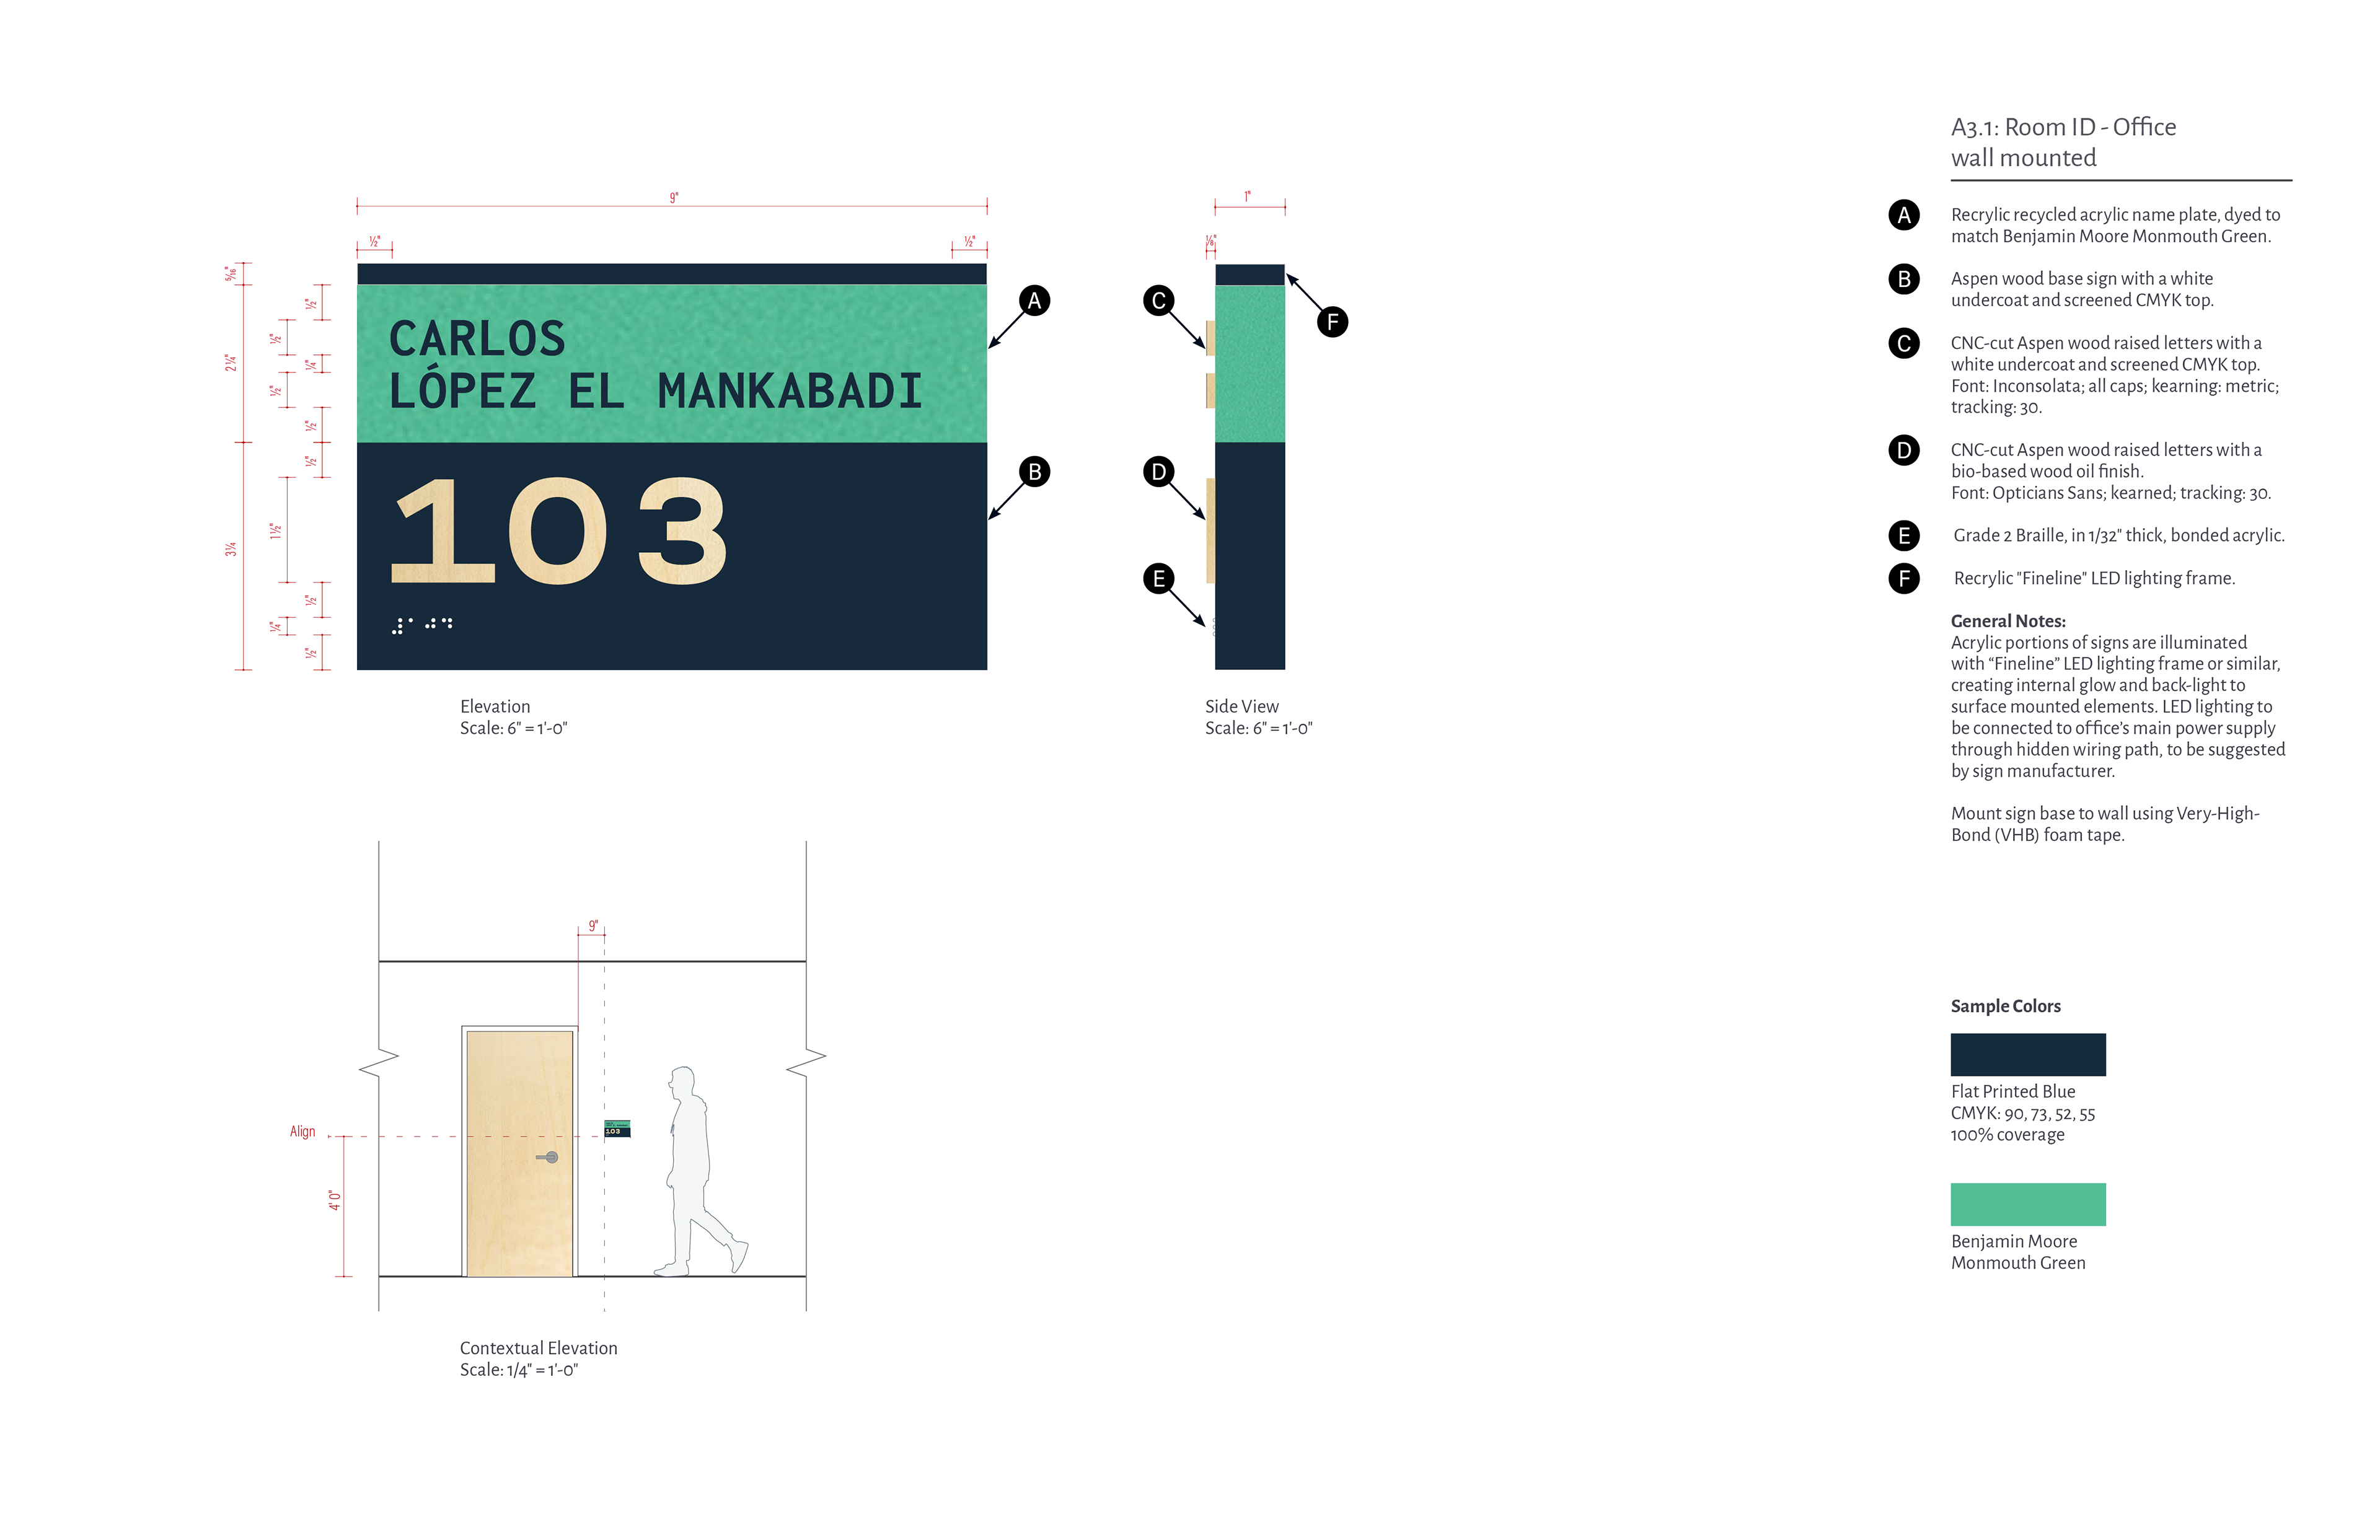
Elevation and alternate view for A3.1 identification sign showing dimensions and details of sign assembly, including materials, finishes, and typography.
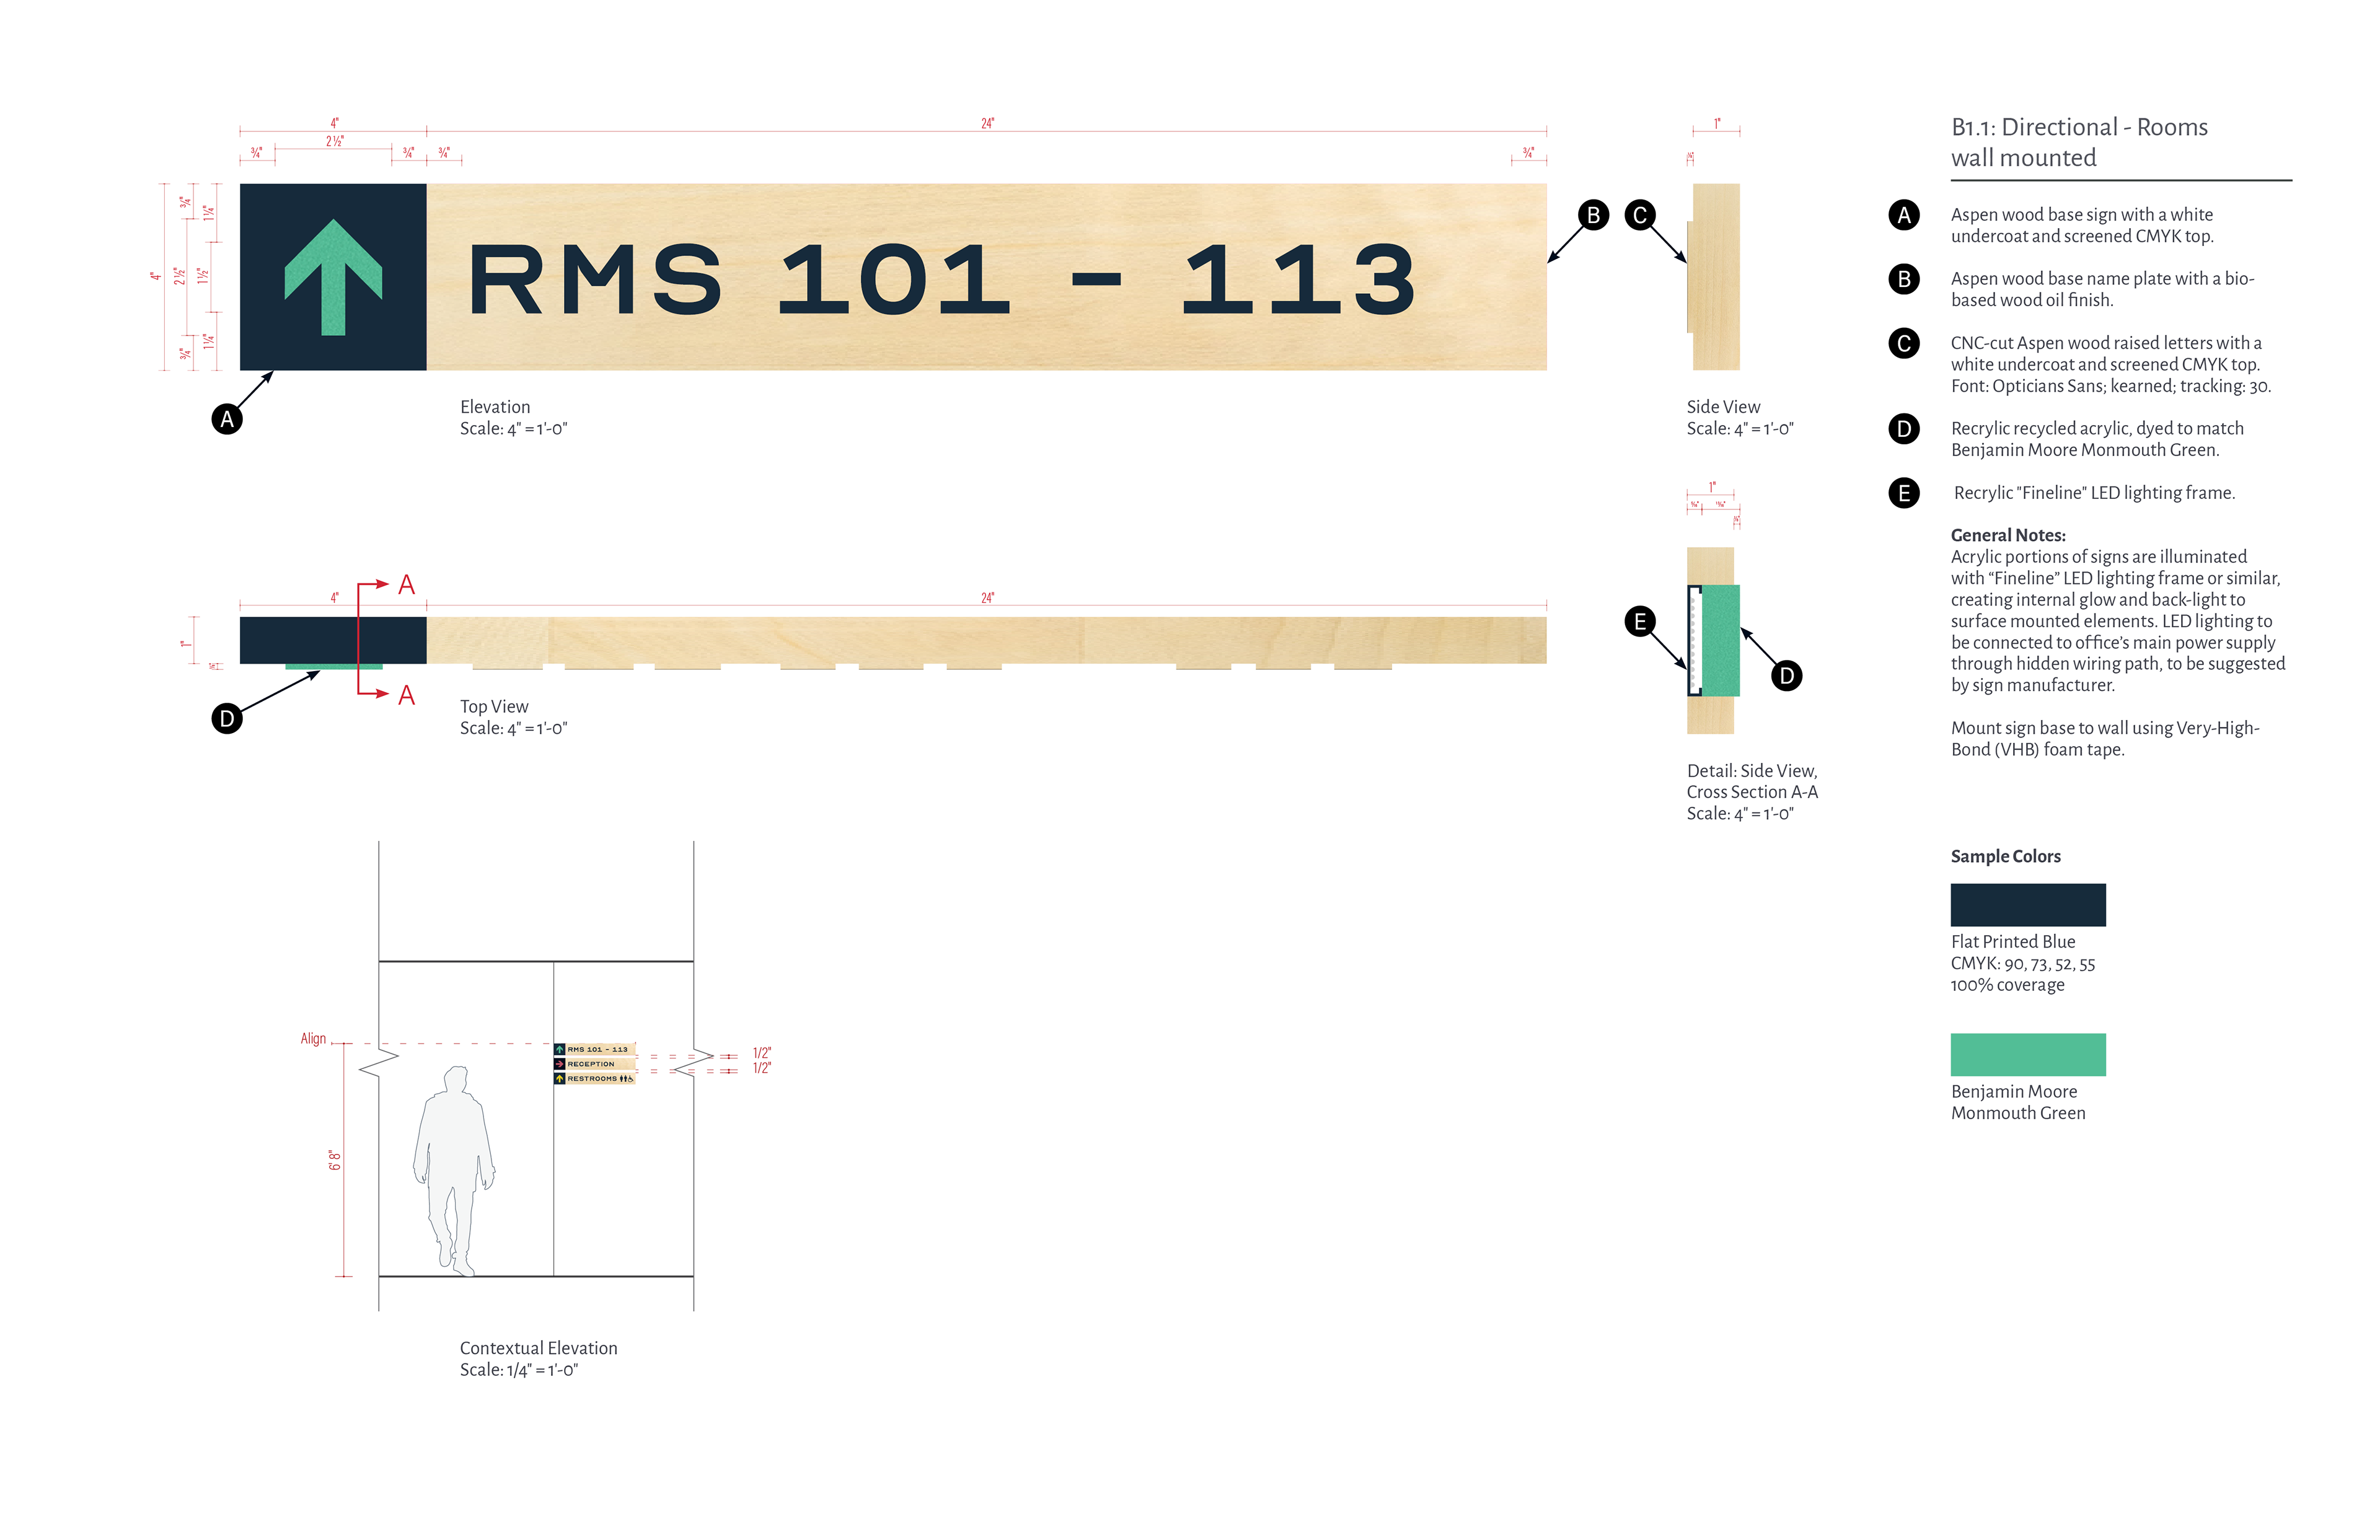
Elevations and alternate view for B1.1 directional sign shows the dimensions and details of sign assembly, including materials, finishes, and typography.
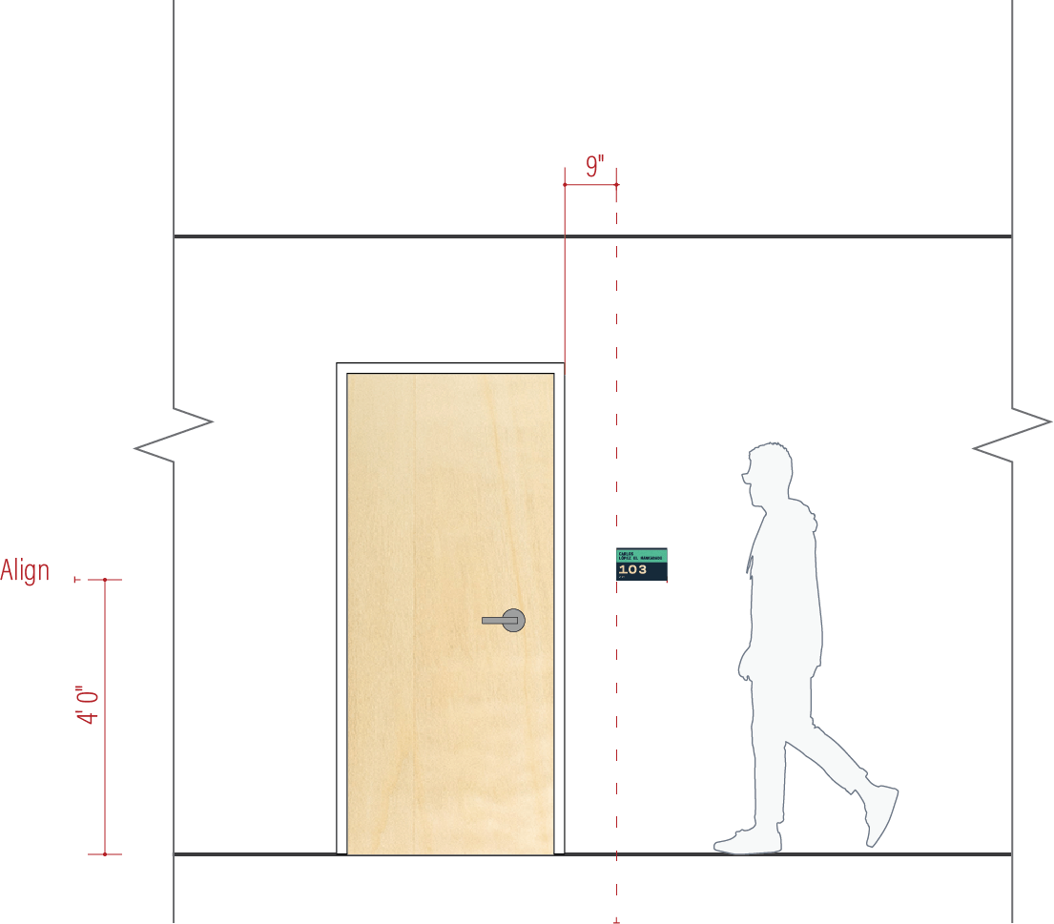
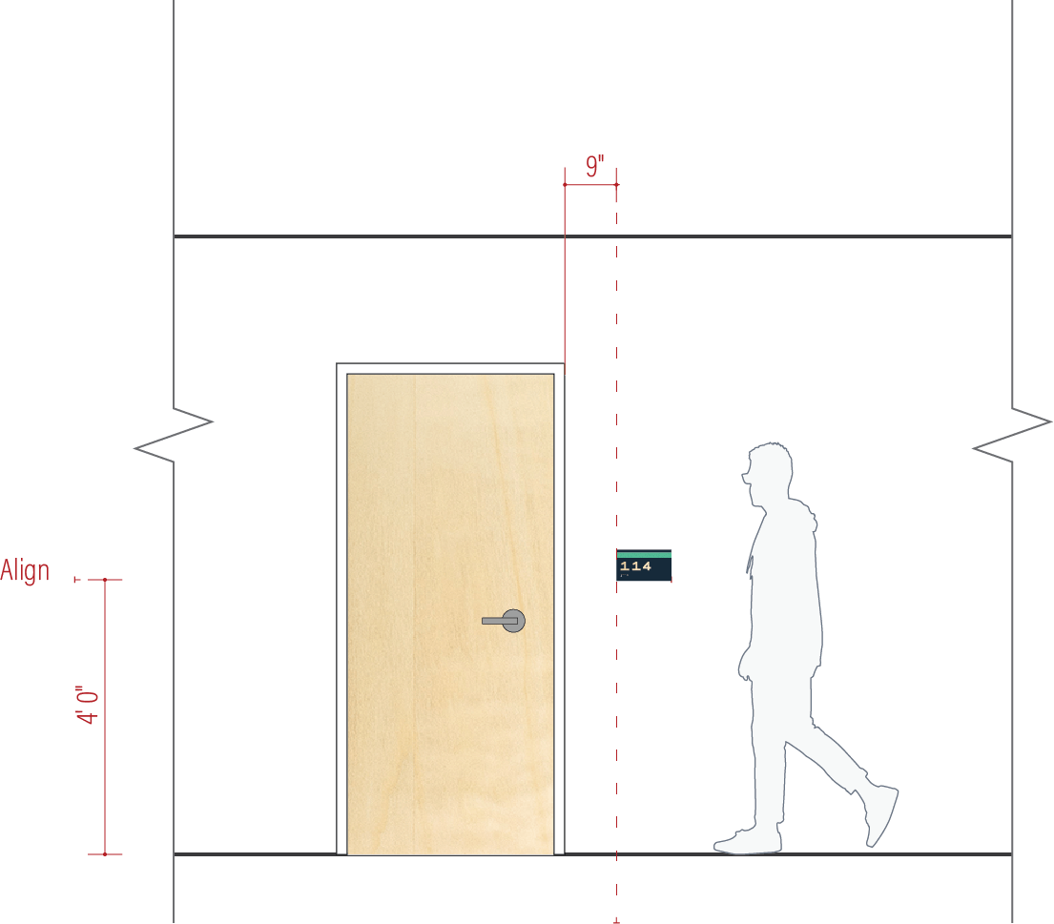
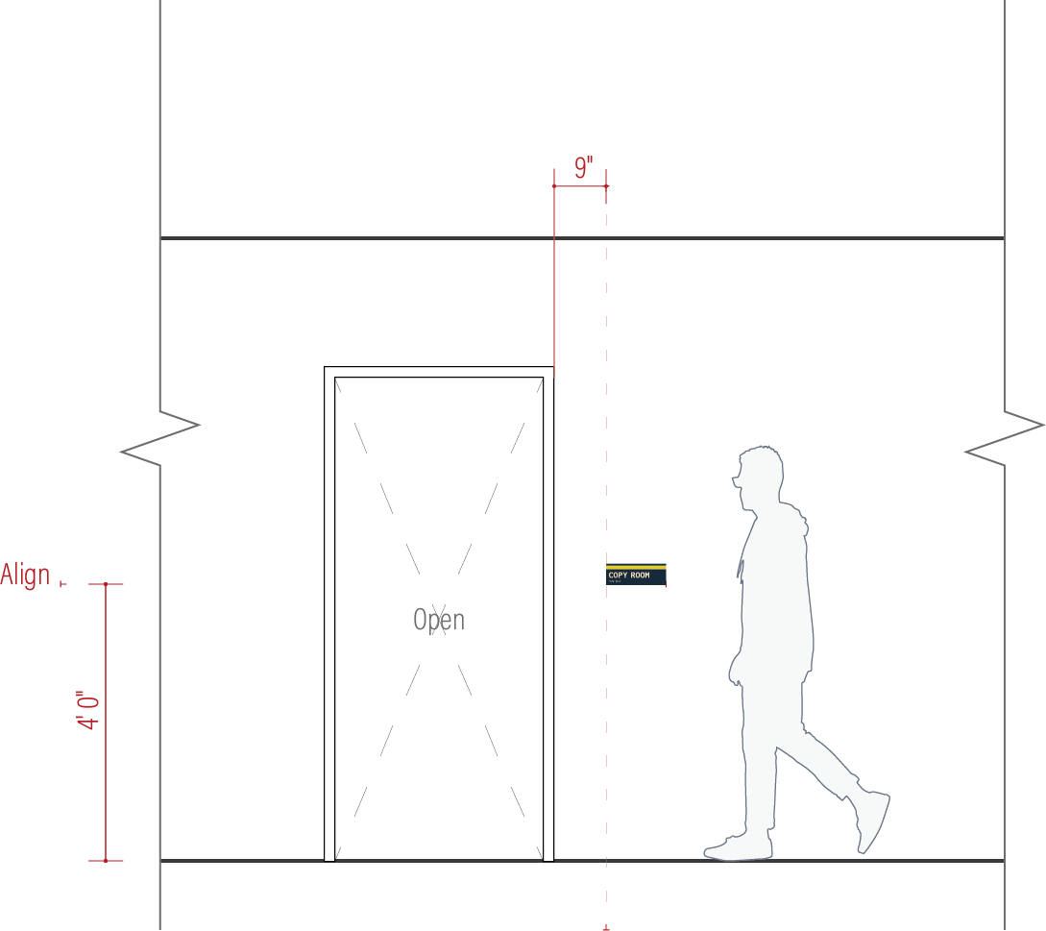
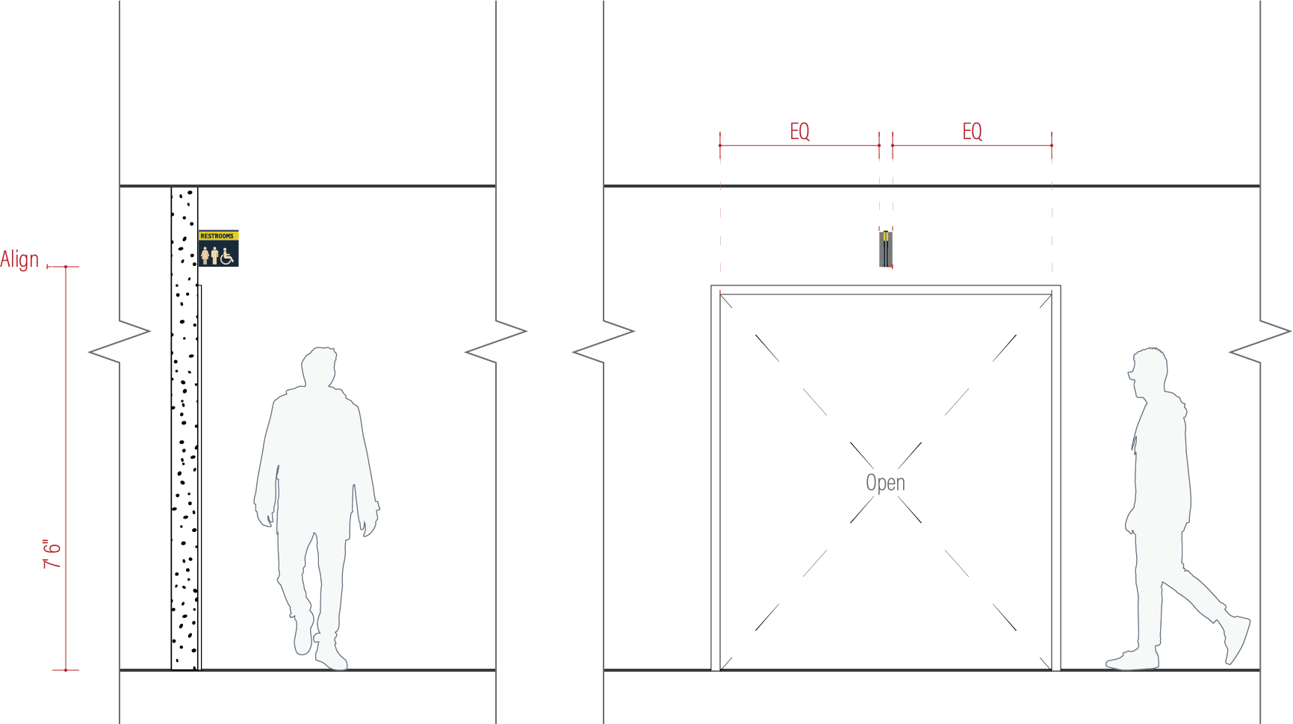
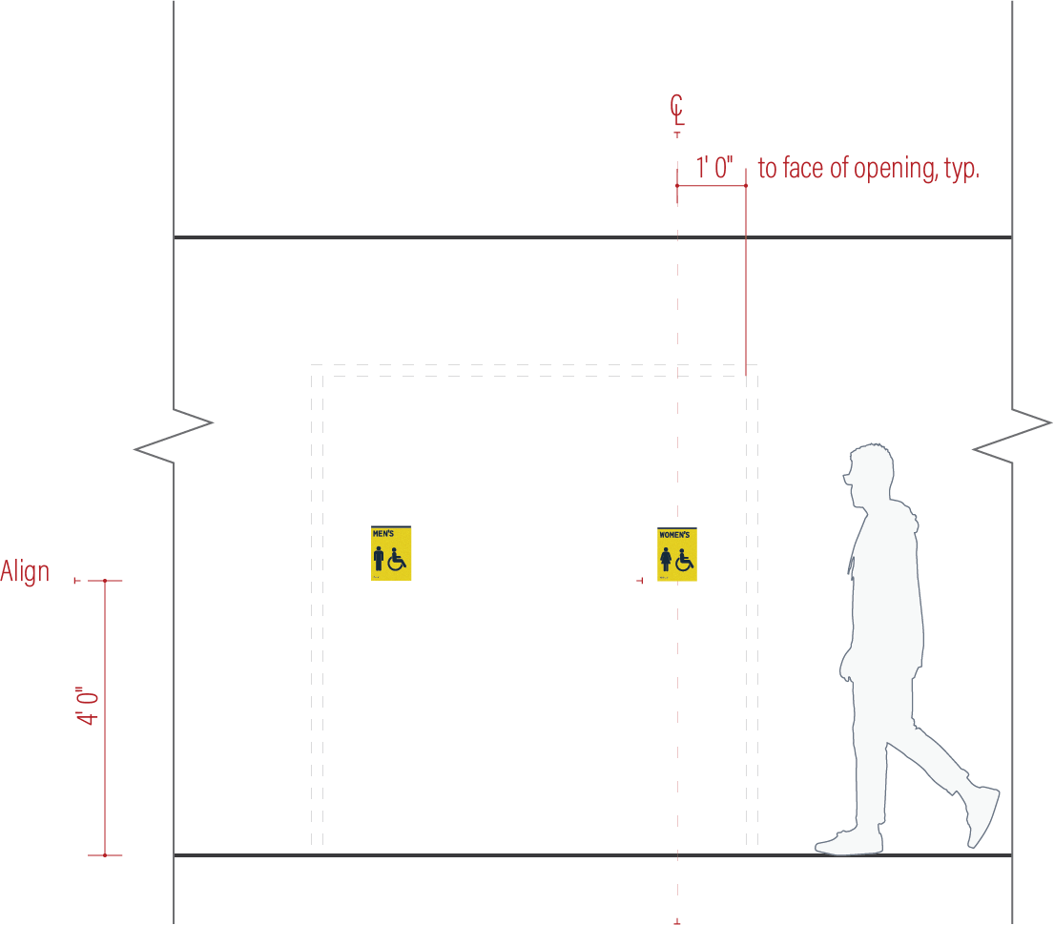
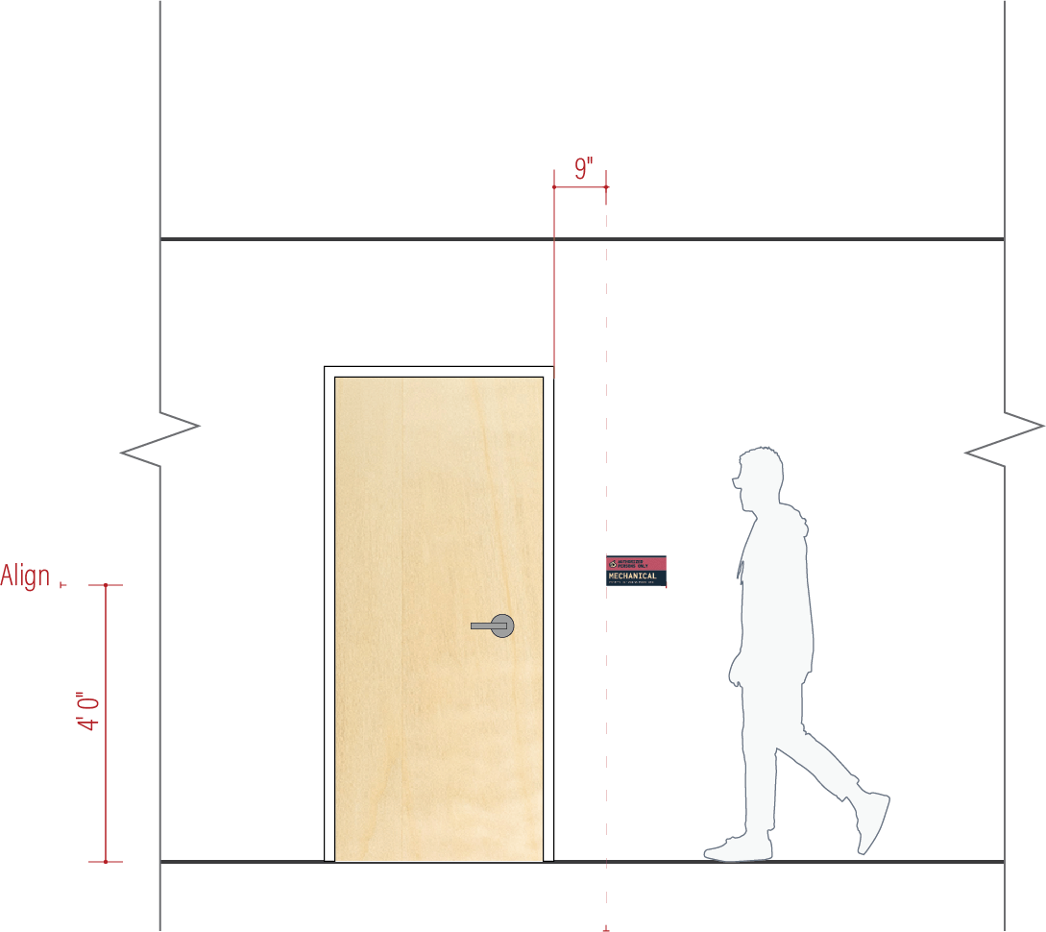
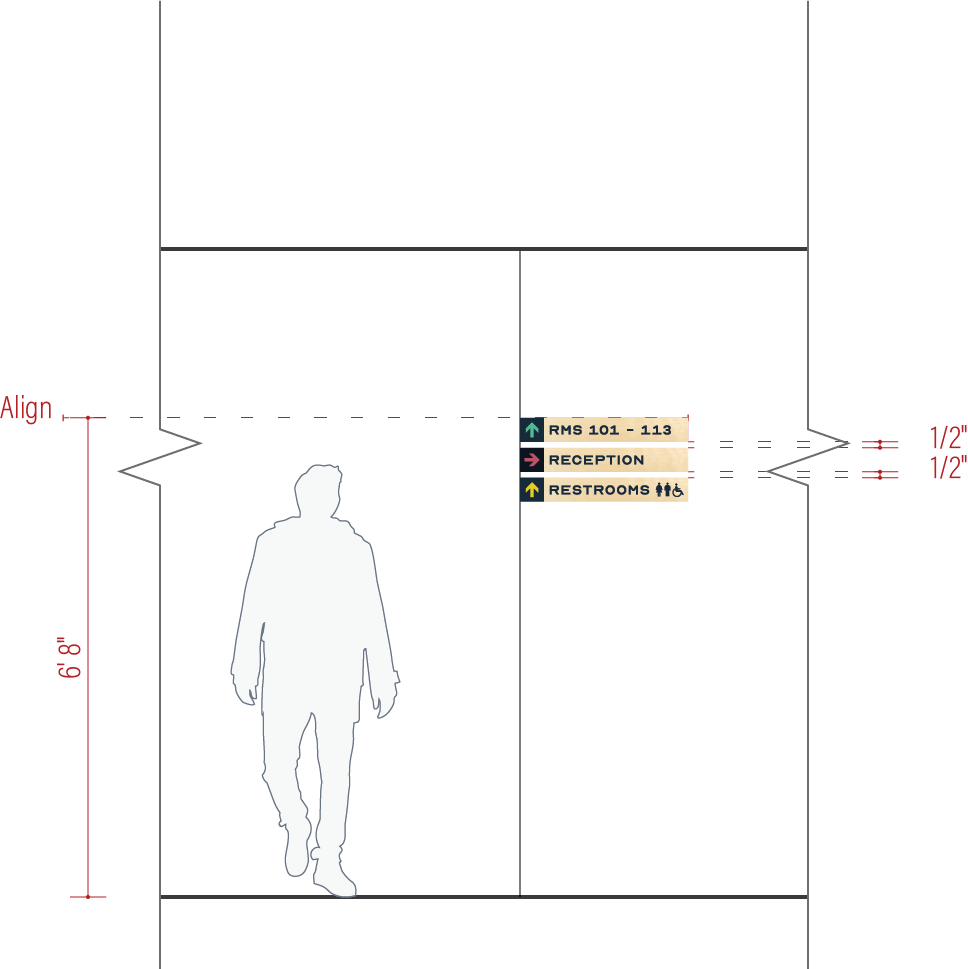
Contextual Elevations
In addition to designing sign types, considerations for where those signs
are to be placed are shown in contextual elevations.
are to be placed are shown in contextual elevations.
The placement of signage is guided by accessibility standards, establishing minimum and maximum heights for the positioning of braille and wayfinding, as well as overhead clearance for protruding signs.