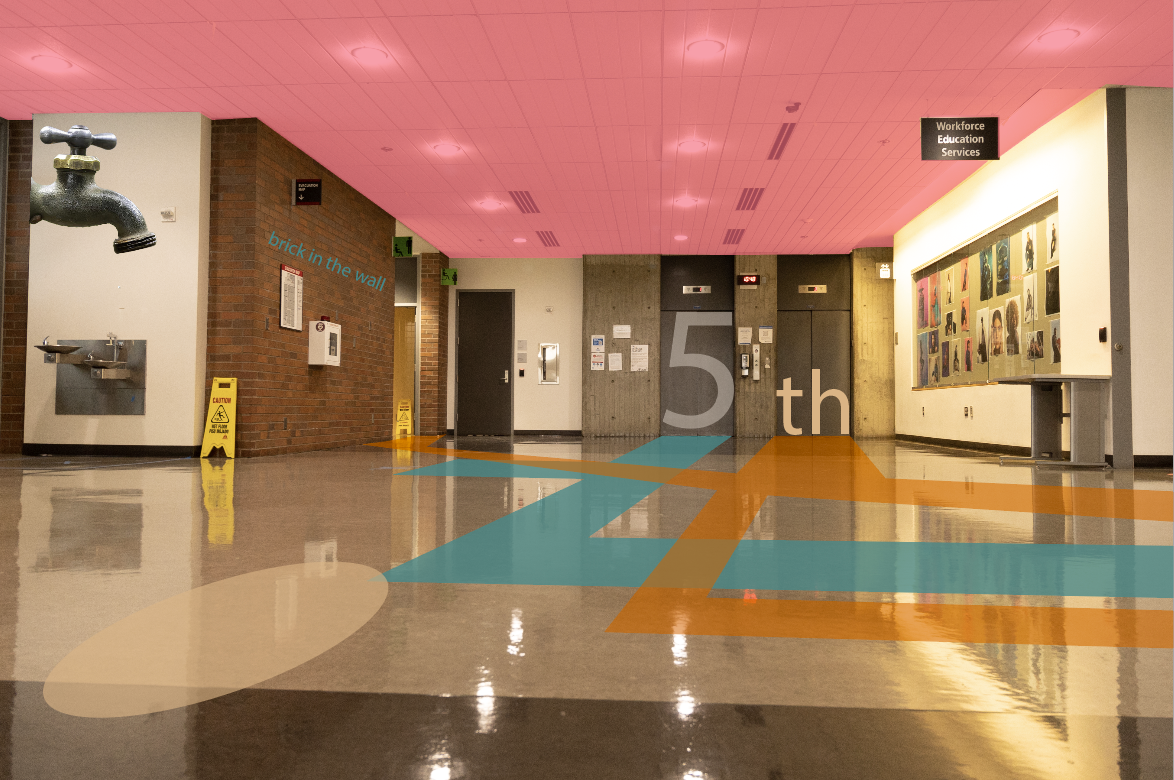
SCCA 5th FLOOR EGD REFRESH CONCEPT
Co-Conspirator
Prompt
Develop a concept for the fifth-floor lobby of Seattle Central Creative Academy to welcome everyone back Fall 2022.
The Inspiration
The experience is inspired by two artists that we admire greatly: Bjork and Matthew Barney. Though their marriage in real life ended, we decided to attempt to get them back together in the SCCA lobby. Their unbound creativity and expressive nature combining music, film, art, and the environmental experiences should serve as an inspiration to all the students of the Graphic Design and Visual Media programs every day they walk through the doors. Seeing the work of their peers, both past and present, in prominent display throughout the 5th floor should serve to reinforce the efforts and goals of those in attendance.
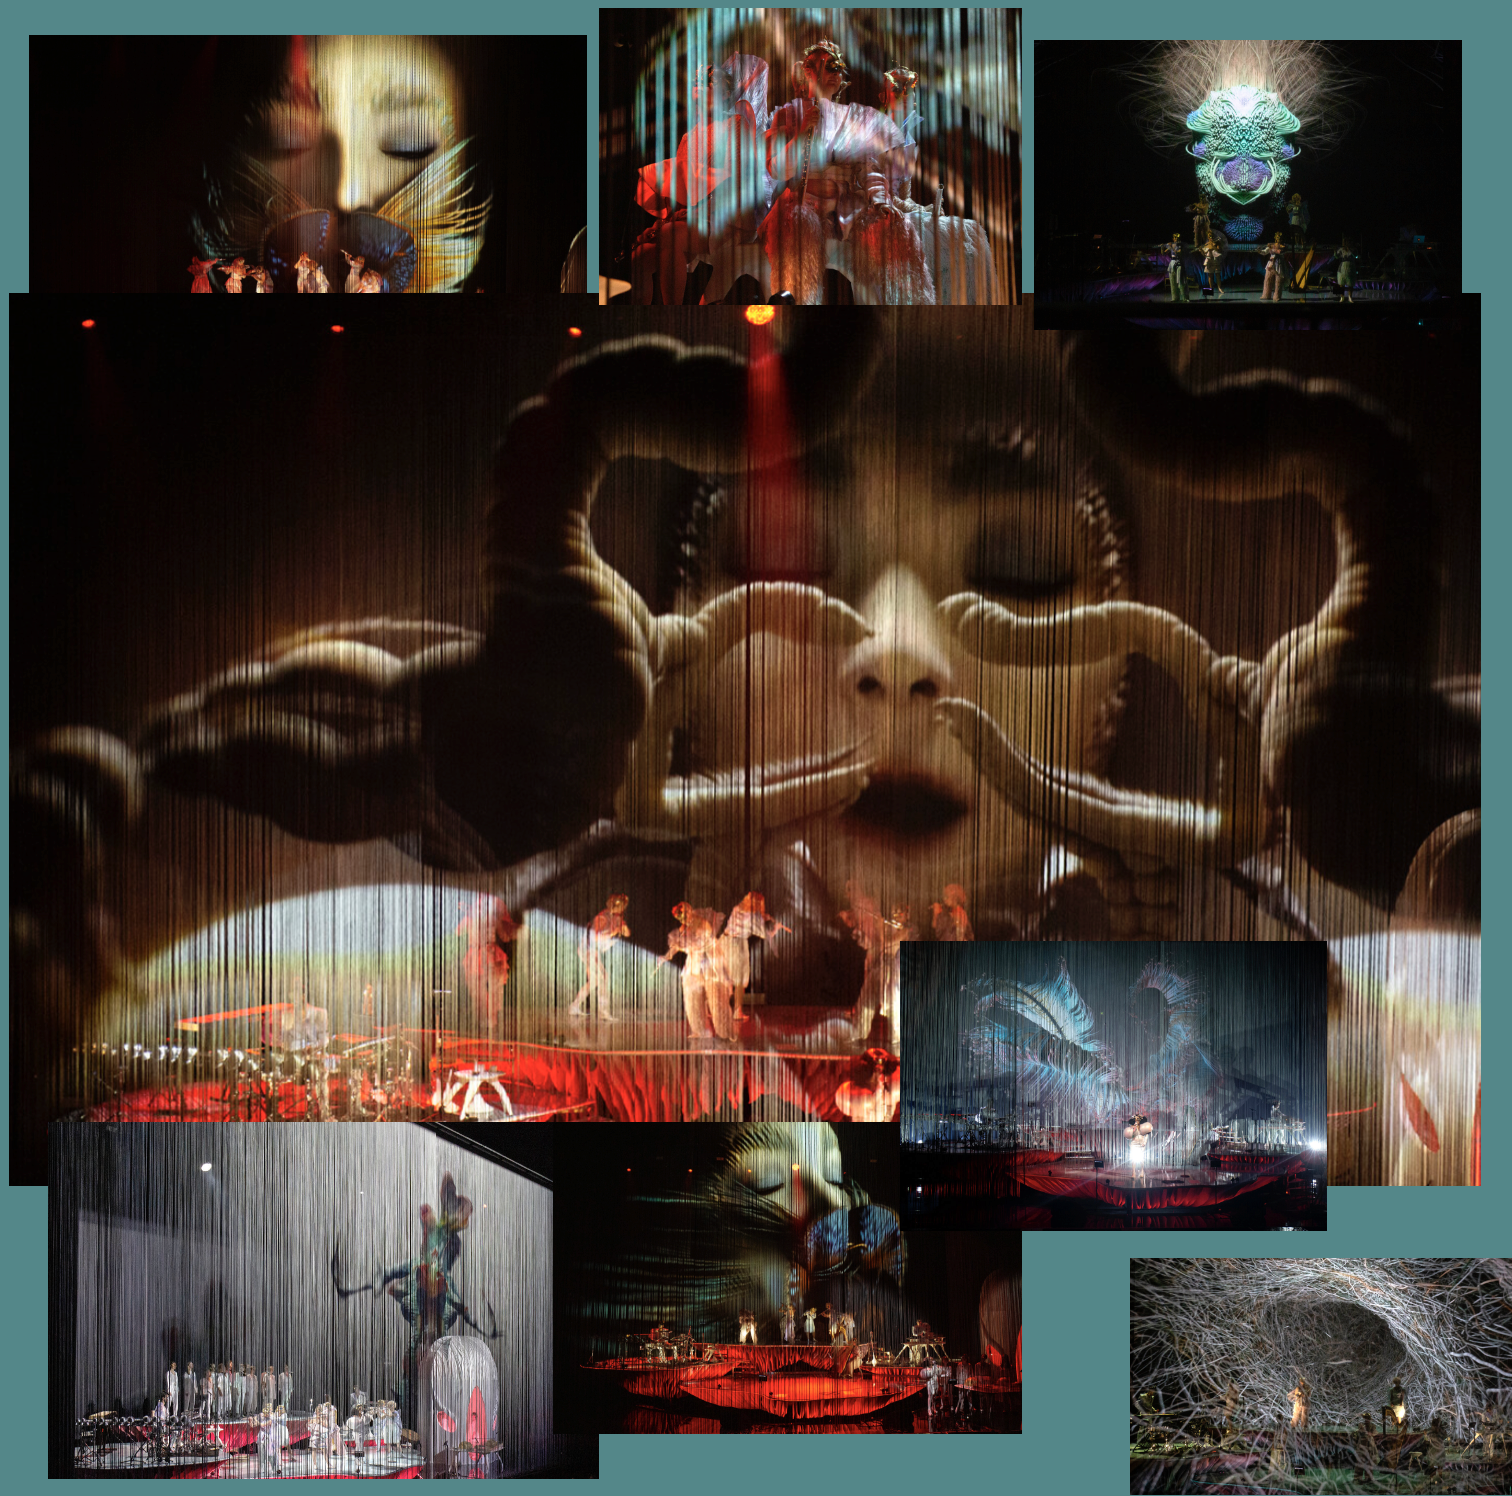
Bjork concert using spaghetti curtains with video projections.
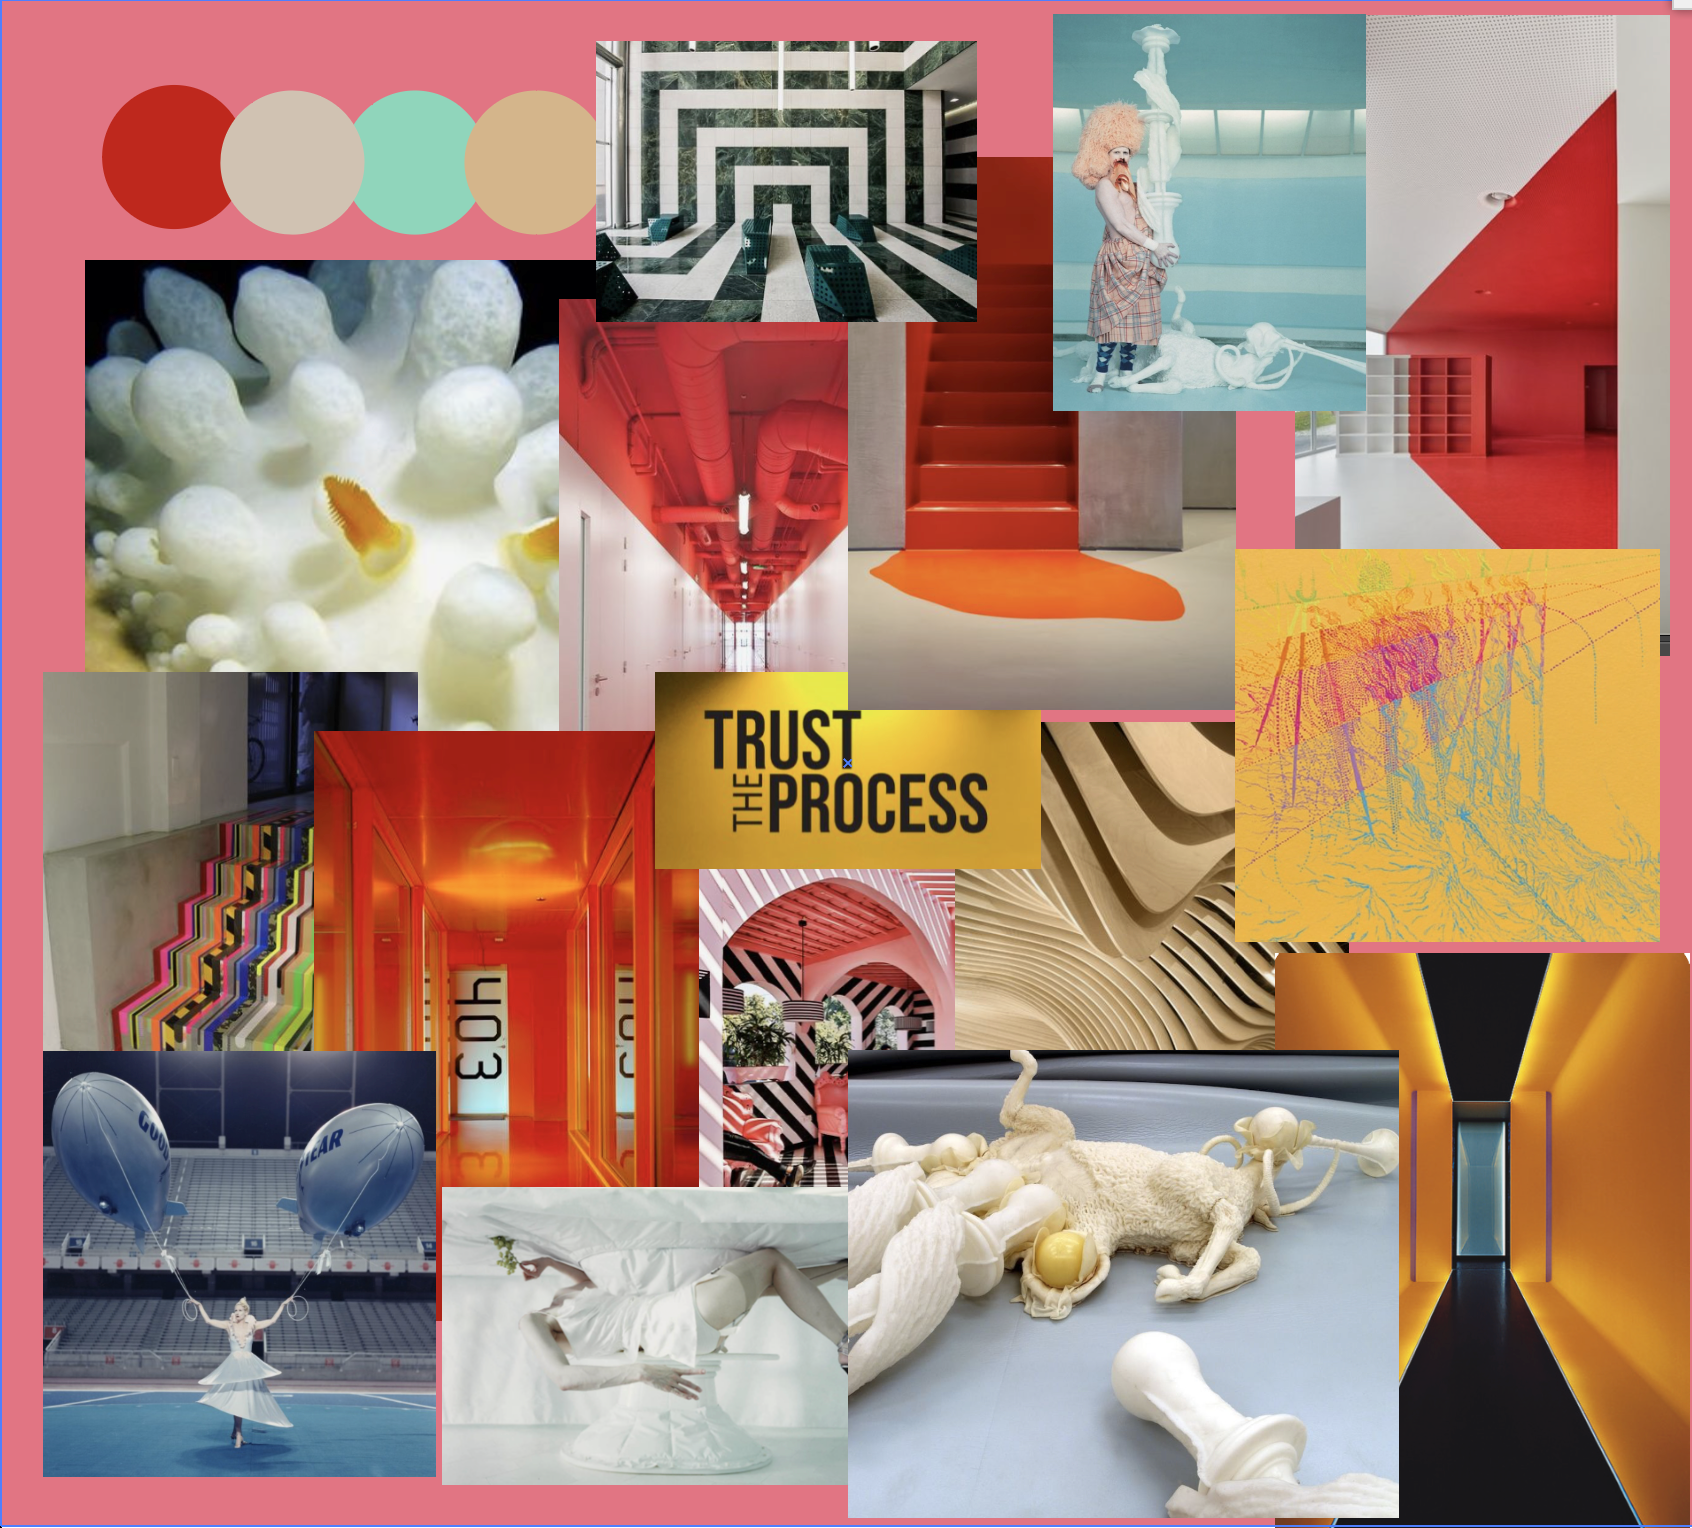
Matthew Barney artworks.
The Experience
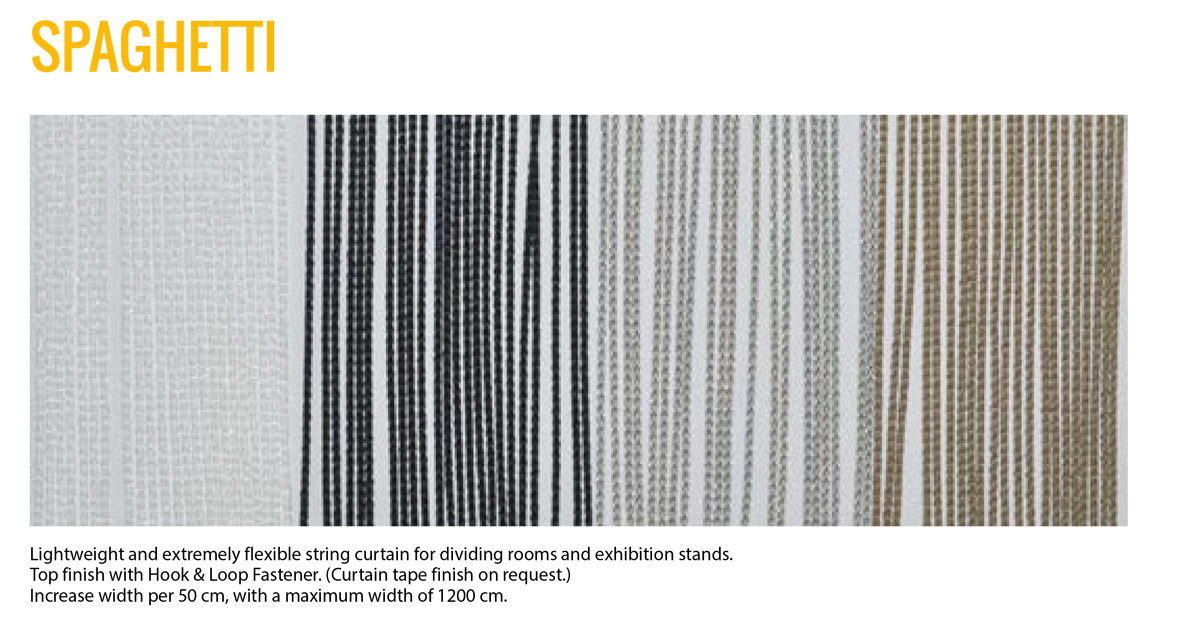
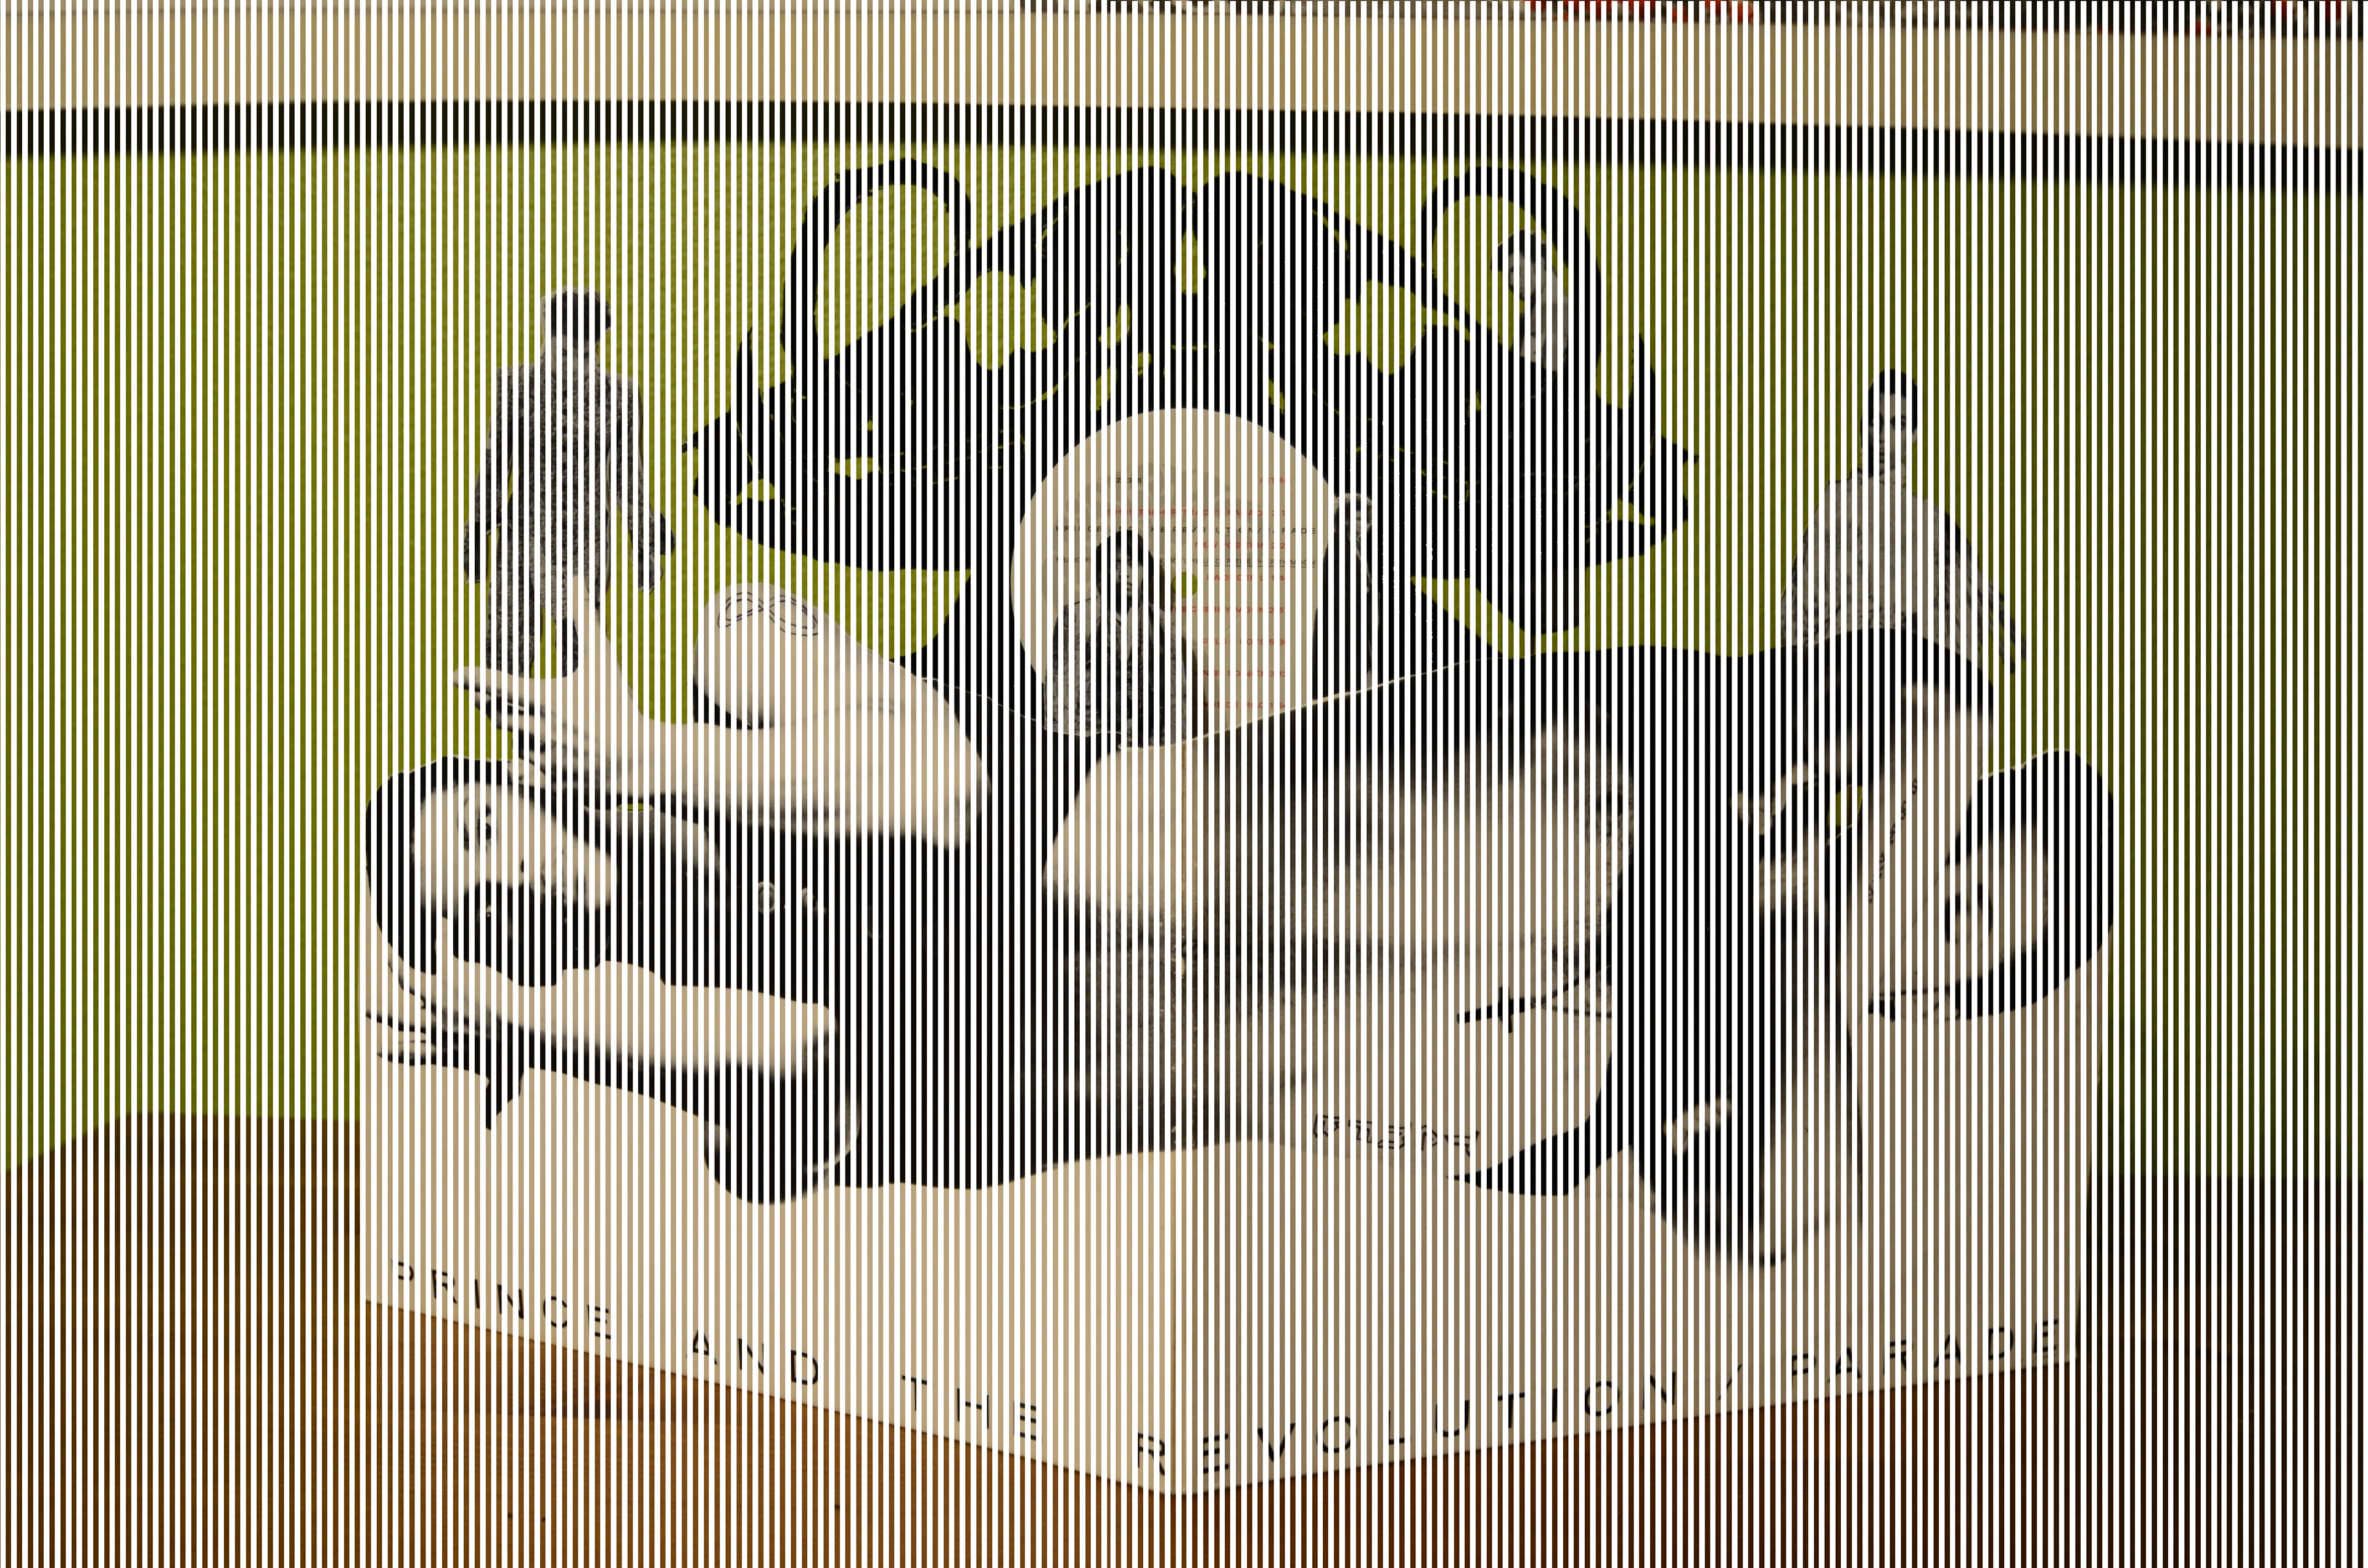
The 5th floor lobby will have Spaghetti Event string curtains from the ceiling coming down between 3’-6’ 6” running across in parallel and angled rows. Throughout the curtains, projectors would be placed between rows to throw images and animations from previous and current student works.

Carlos Lopez

Sharon Blyth-Moss

Sharon Blyth-Moss

Carlos Lopez
Carlos Lopez
Projected onto the wall opposite the display case would be a montage of Visual Media and New Media video and animation projects displaying the work of previous and current students.
Interspersed among the student works would be a cycle of daily affirmations, such as:
“Trust the Process”
“Make Mistakes in School”
“You are Not a Fuck Up, but You are Here to Fuck Up”
“Make Mistakes in School”
“You are Not a Fuck Up, but You are Here to Fuck Up”
The projectors and the Spaghetti Event string curtains would allow for the displays to easily shift and change by quarter, year, season, or whim.
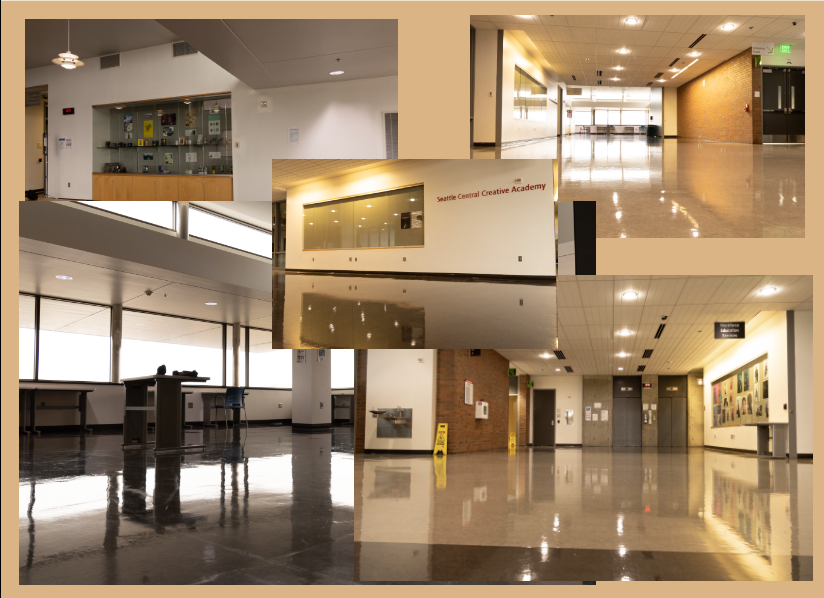
A pair of colored paths run along the lobby to guide visitors through the displays and toward the classrooms, and the ability is there to project other wayfinding spotlights directly onto the floor towards Workforce Services, bathrooms, stairwells, and elevators.